Entry-level manual rotating-louver system for smaller outdoor shade applications.
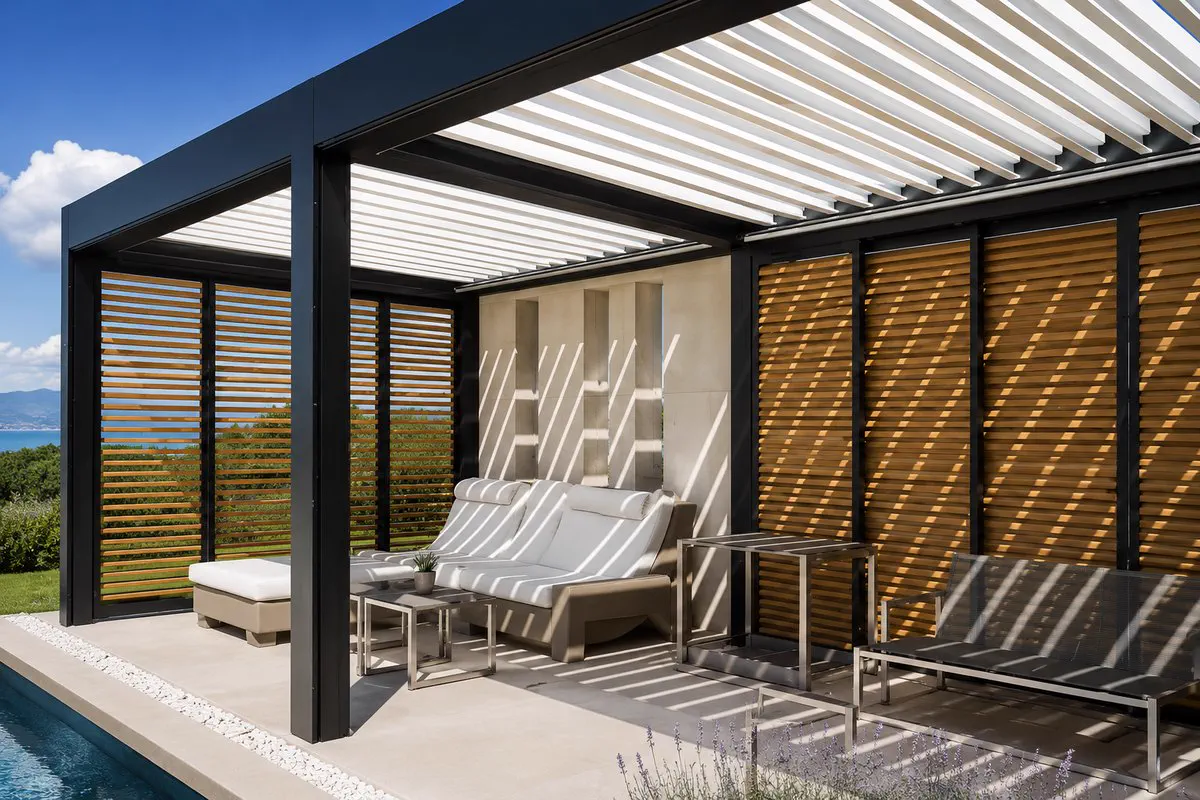
JY Home Shade
Five Aluminum Pergola Models for Residential and Commercial Projects
Compare five aluminum pergola models by roof movement and project requirements. JY160 uses manual rotating louvers; JY180, JY220 and JY250 use motorized rotating louvers. JY280 uses a retractable folding roof.
- Custom size available
- Manual, rotating-louver or retractable roof
- Optional LED lights
- Optional side screens
- Project-based configuration
Model Selection
Choose the Pergola Model by Roof Behavior First
The fastest way to narrow the range is to decide how the roof should move, then check the required single-bay dimensions and acceptable post positions.
Main rotating-louver series for residential, hospitality and heavier-duty projects.
Heavy-duty rotating-louver option when a project requires larger individual bays or fewer posts.
Folding roof blades retract to create a larger open-sky area than rotating louvers.
PRODUCT SERIES
JY160-JY280 Pergola Model Series
Choose by roof movement, structural profile and maximum single-module size. Rotating louvers regulate shade and ventilation; the JY280 folding system also retracts to create a substantially open roof area.
JY160
Manual Series
JY160 Manual Louvered Pergola
A simple aluminum pergola structure with 160mm louvers, adjusted by a manual crank mechanism. Suitable for small courtyards, terraces and basic shading projects.
Catalogue maximum single module3.0m × 4.0m
Key Features
- Manual louver adjustment
- 160mm aluminum louvers
- 110mm × 110mm posts
- 140mm × 100mm beam profile
- Powder-coated aluminum frame
Suitable Applications
- Small villa courtyard
- Garden lounge area
- Home terrace
- Basic shading space
JY180
Economic Series
JY180 Motorized Louvered Pergola
A commonly used motorized louver pergola solution for villa courtyards and terraces. It balances strength, appearance and cost control with 180mm louvers.
Catalogue maximum single module4.5m × 6.0m
Key Features
- Motorized adjustable aluminum louvers
- 180mm aluminum louvers
- 135mm × 135mm posts
- 165mm × 110mm beam profile
- Motor control system available
- Optional LED lighting system
- Optional ZIP screen system
Suitable Applications
- Villa courtyard
- Garden terrace
- Poolside lounge
- Outdoor dining space
JY220
Heavy-duty Series
JY220 Heavy-Duty Louvered Pergola
A heavier aluminum pergola structure with 220mm louvers, 160mm × 160mm posts and approx. 220mm beams for larger spans and premium projects.
Catalogue maximum single module4.5m × 6.5m
Key Features
- Heavy-duty motorized aluminum louvers
- 220mm large louvers
- 180mm × 180mm posts
- 220mm × 143mm beam profile
- Suitable for larger coverage areas
- Optional LED lighting system
- Optional ZIP screen system
Suitable Applications
- Large villa courtyard
- Restaurant outdoor area
- Hotel terrace
- Large poolside lounge
JY280
Retractable Folding
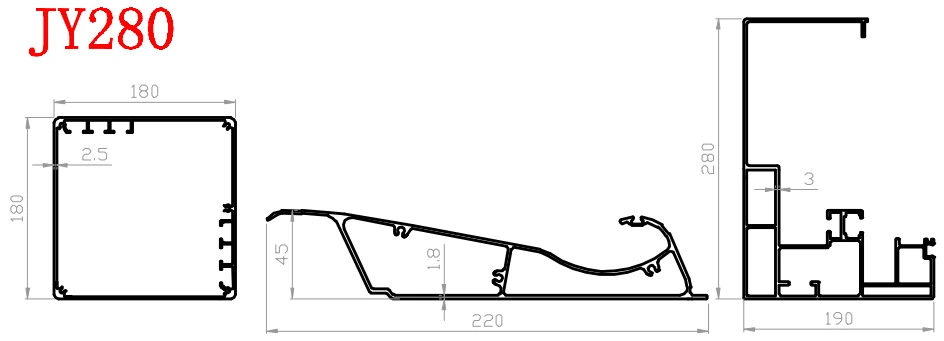
JY280 Retractable Roof Pergola
A motorized folding roof that stacks the 220mm blades to one side or both sides, creating a more open-sky experience than a rotating-louver roof.
Catalogue maximum single module4.0m × 6.0m
Key Features
- Motorized retractable folding roof
- Single-side or double-side opening
- 220mm folding blade profile
- 180mm × 180mm posts
- Optional cross-beam LED lighting
Suitable Applications
- Open-sky villa terrace
- Restaurant courtyard
- Hospitality lounge
- Flexible sunlight projects
JY250
Premium Heavy-Duty
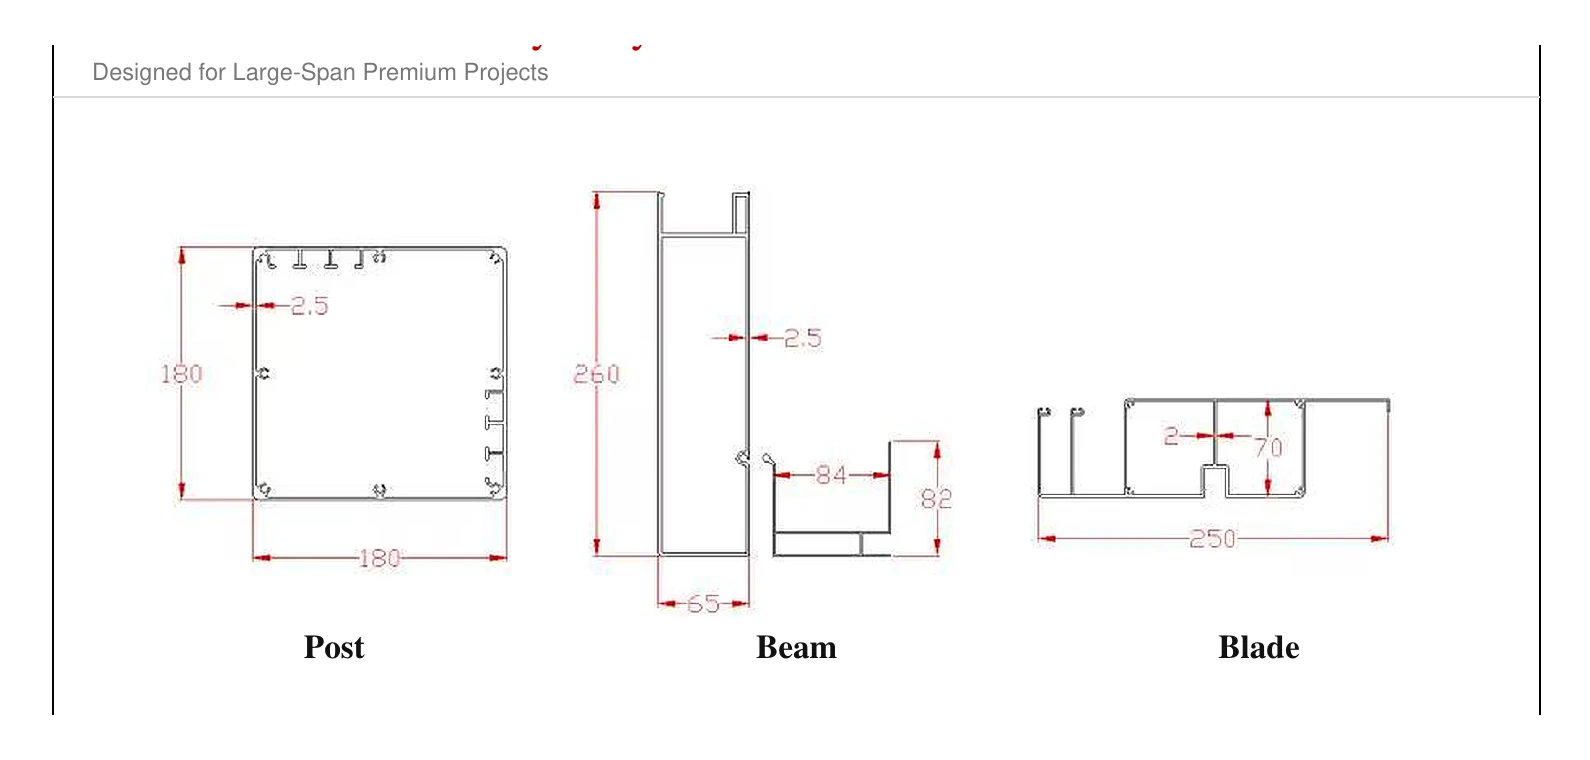
JY250 Premium Heavy-Duty Pergola
The largest rotating-louver series in the catalogue, using 250mm blades, 260mm heavy-duty beams and 180mm posts for premium large-span projects.
Catalogue maximum single module7.0m × 6.0m
Key Features
- Motorized rotating louver system
- 250mm blade profile
- 180mm × 180mm posts
- 260mm heavy-duty beam profile
- Four posts within maximum module
Suitable Applications
- Large-span villa project
- Hotel and resort terrace
- Premium restaurant
- Commercial outdoor venue
Dimensions are catalogue maximums for one standard module and are not a site-specific structural approval. Final span, posts, drainage, wind requirements and modular combinations must be reviewed against project conditions before production. Compare rotating louver systems, the complete bioclimatic pergola guide and the retractable roof guide.
What should I compare before requesting a pergola quote?
Compare the roof movement, usable space between posts and installation conditions first. Then ask for the proposed configuration and supply scope to be shown clearly in the quotation.
Space between posts
Mark furniture, walkways and the areas that must stay clear. Total coverage and individual bay size are different decisions.
Roof movement
Choose rotating louvers for adjustable shade and airflow, or the JY280 folding roof when opening the roof area is the priority.
Side openings
Decide which sides need shade, privacy or glass. Check door movement, access, power and drainage before confirming accessories.
Supply scope
Compare the same dimensions, quantities and configuration. Confirm packaging, freight, taxes and local installation separately.
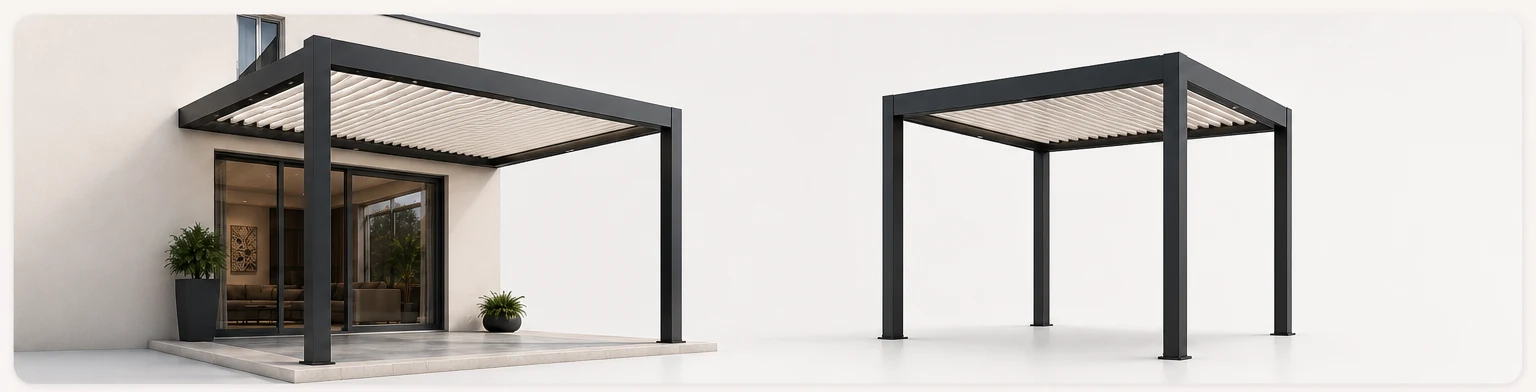
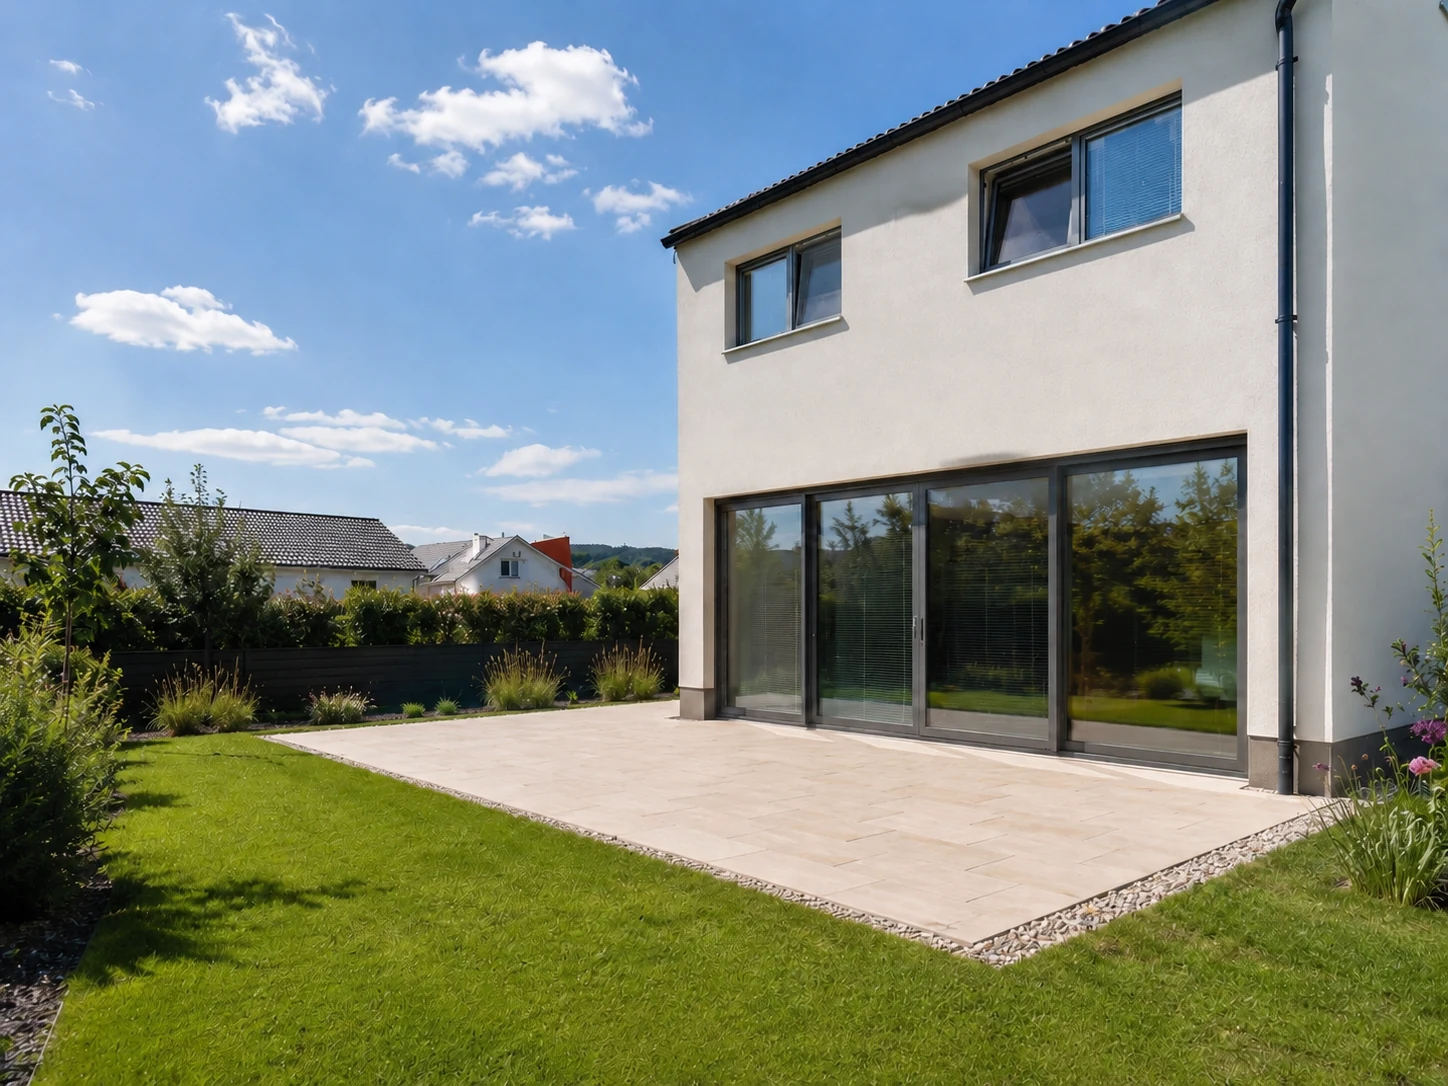
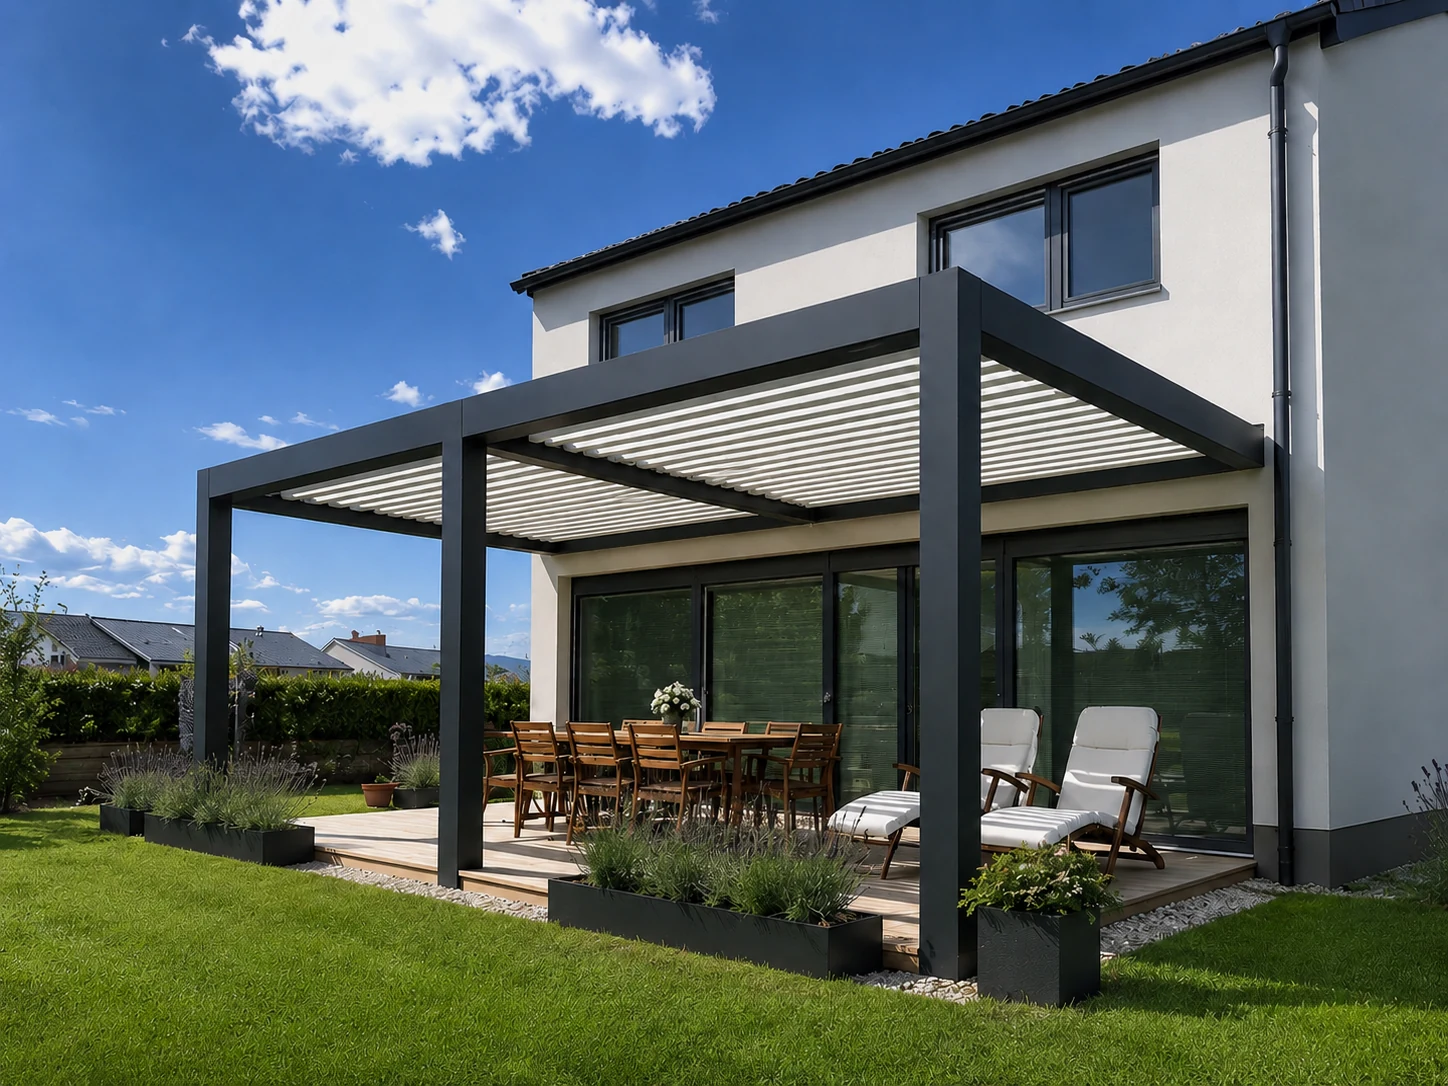
Wall-mounted installation
Freestanding installation
Project Setup
Wall-Mounted and Freestanding Aluminum Pergola Options
Choose from wall-mounted or freestanding aluminum pergola configurations based on your patio, garden, terrace or commercial project space.
- Wall-mounted pergola for patio edge and exterior facade installation
- Freestanding pergola for gardens, poolside zones and open commercial areas
- Custom project installation support for layout-specific applications
Engineering
Aluminum Pergola Structure and Roof Options
Engineered aluminum pergola structure with motorized louver options, integrated drainage, LED lighting options and optional side screens.
- Motorized adjustable louvers
- Aluminum frame structure
- Hidden drainage system
- Integrated LED lighting
- Optional side screens
- Wind and rain sensor support

- Adjustable louvered roof
- Hidden drainage channel
- Integrated LED strip
- Aluminum frame
- Reinforced post base
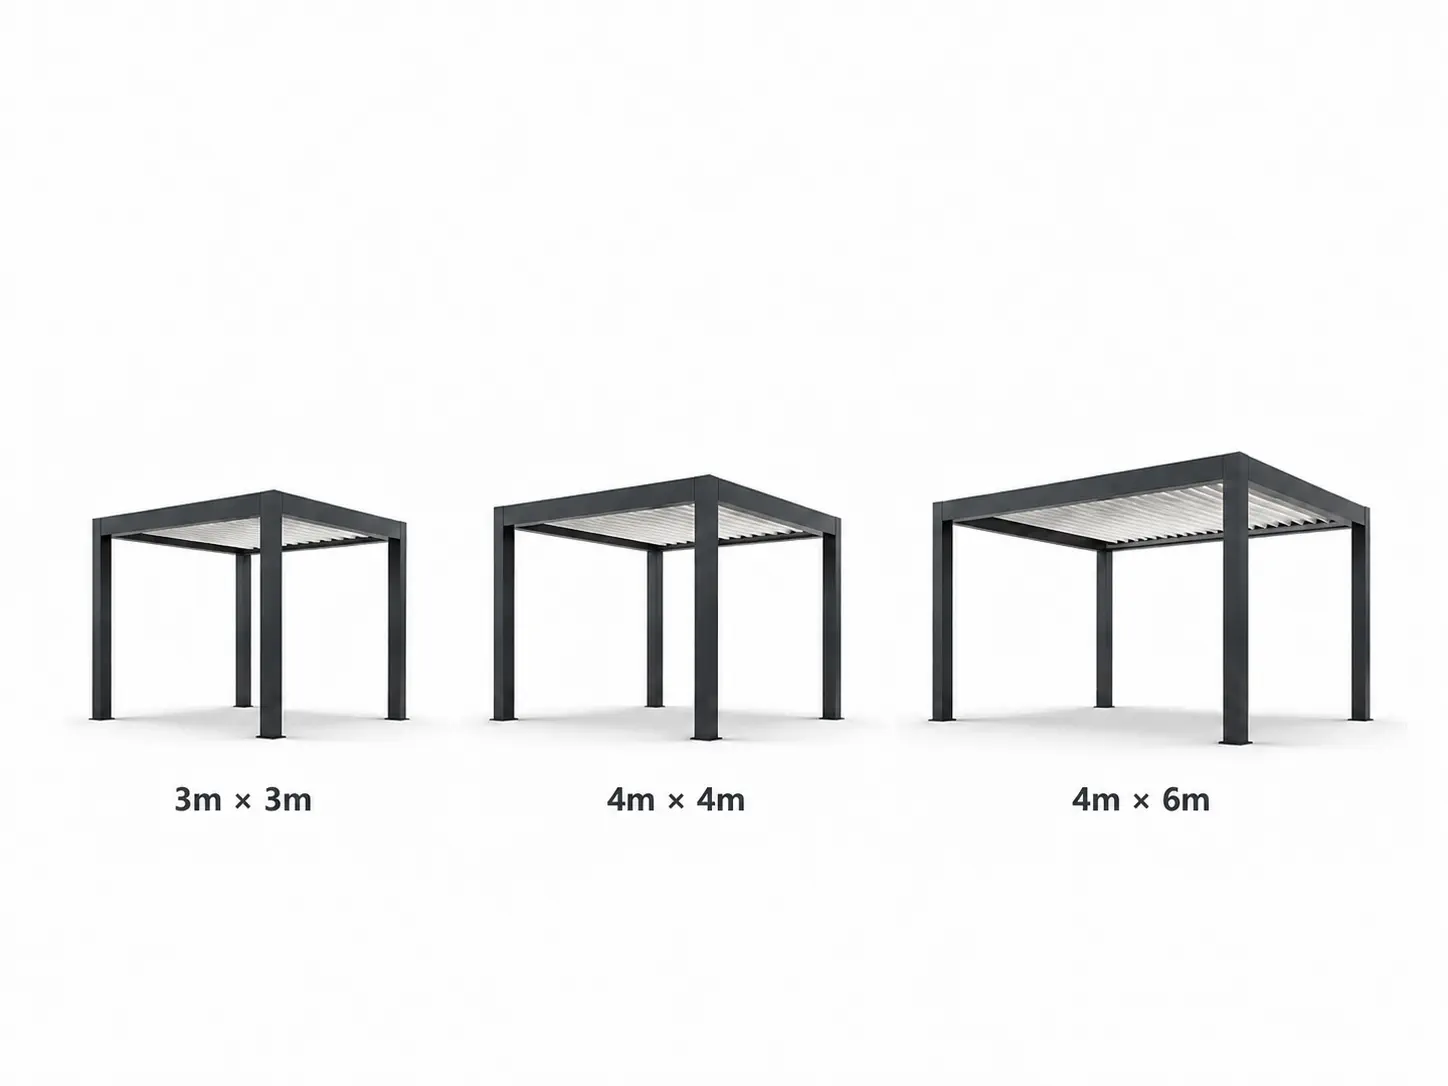
Flexible Sizing
Custom Aluminum Pergola Size Options
Custom aluminum pergola sizes are available for villa patios, gardens, poolside areas, restaurants and commercial projects.
- 3m x 3m
- 3m x 4m
- 4m x 6m
- Custom size available
Finish Selection
Aluminum Pergola Color Options
Multiple aluminum pergola frame colors are available to match different architectural styles and project requirements.
Sand Grey
Coffee
White
Custom color by inquiry

Sand Grey
Coffee
White
Custom by inquiry
Custom Pergola Technical Specifications
Frame MaterialAluminum alloy
Roof TypesRotating louvers / retractable folding
OperationManual / motorized options
Standard ColorsSand Grey / Coffee / White
Optional Add-onsLED lights, side screens, drainage system
MOQ1 sample set
Production TimeUsually 15-25 days after confirmation
QuotationBased on size, configuration and quantity
Optional Features
Optional Aluminum Pergola Features
Adapt the pergola system to your project with lighting, enclosure and automation options that improve comfort and planning flexibility.
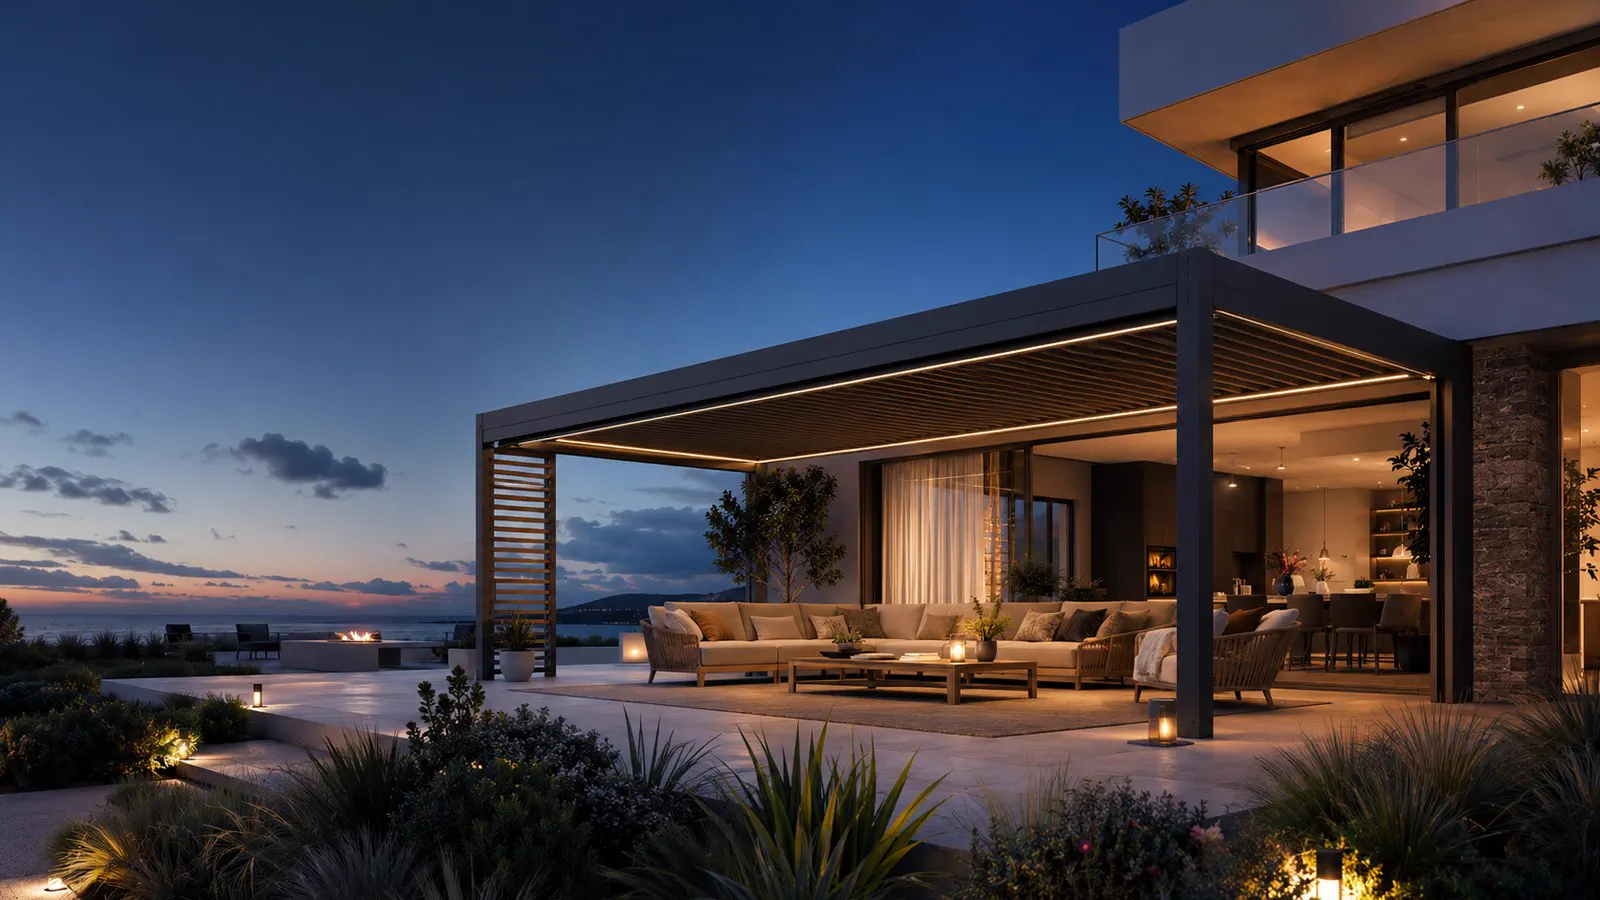
- Integrated LED lighting for evening use
- Optional side screens for privacy, wind control and shading
- Sensor-ready automation for wind and rain response
- Custom preview support for project-specific layouts and configurations
Extended Use
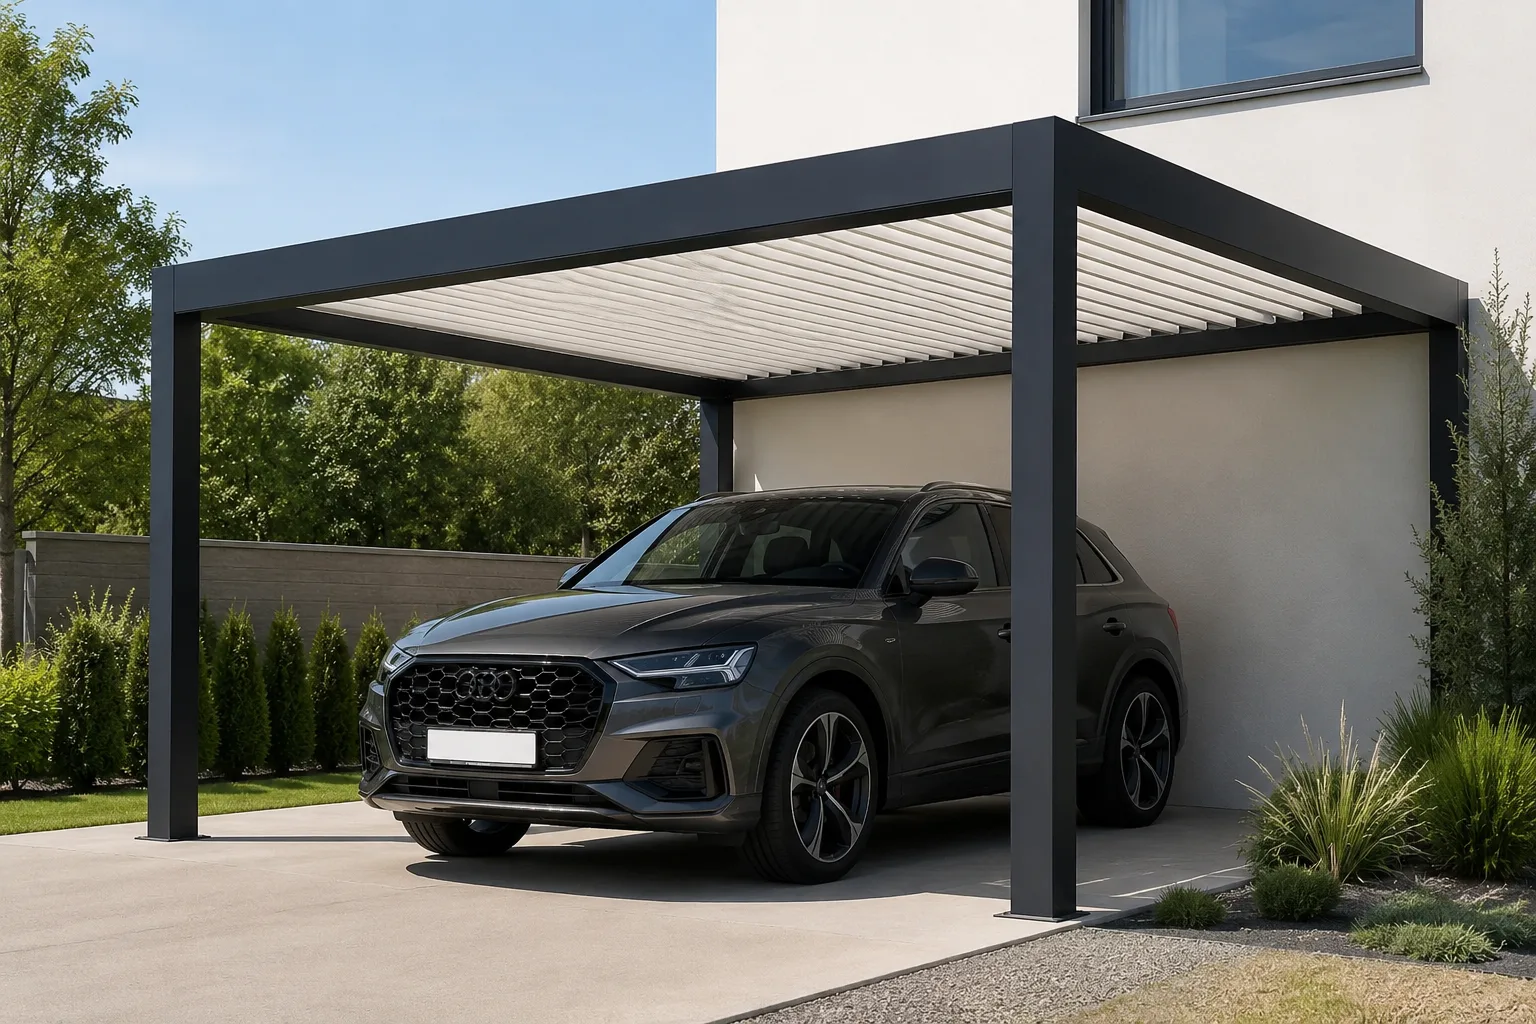
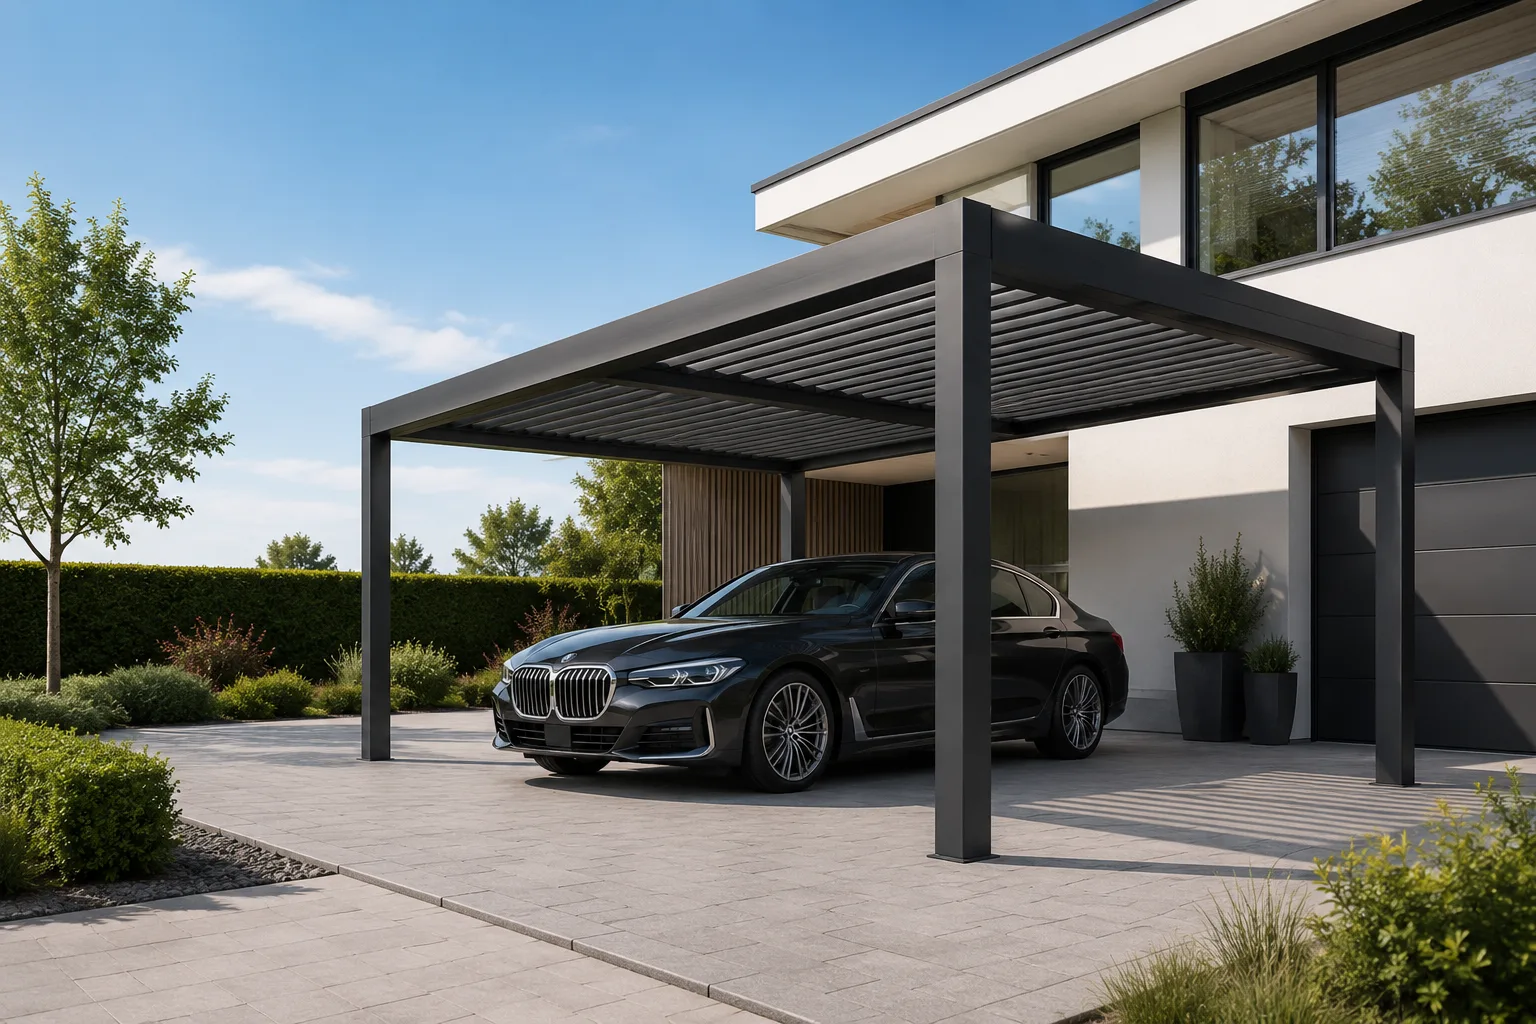
Carport Application
The aluminum pergola structure can also be used as a modern carport solution for residential driveways, villas and private parking areas.
- Modern covered parking for private villas and residences
- Clean aluminum structure that matches contemporary architecture
- Suitable for driveway shade, private parking and multi-use outdoor cover
Aluminum Pergola Application Scenarios
Suitable for individual residential buyers, villa owners, outdoor contractors, hospitality spaces and project procurement needs.
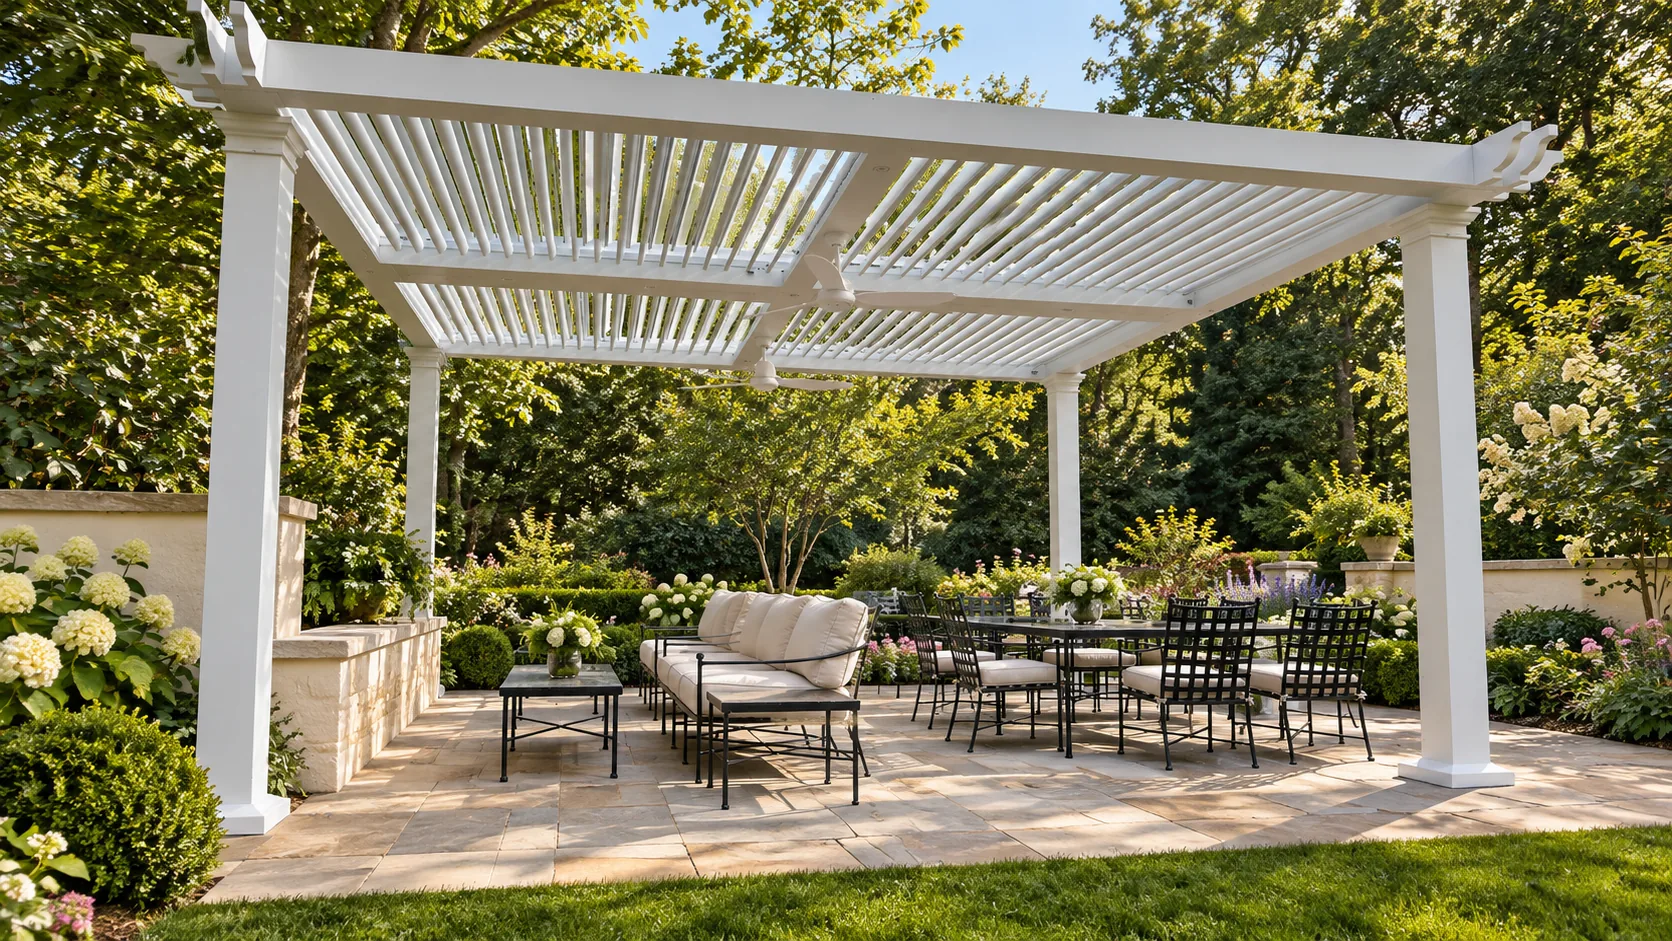
Residential
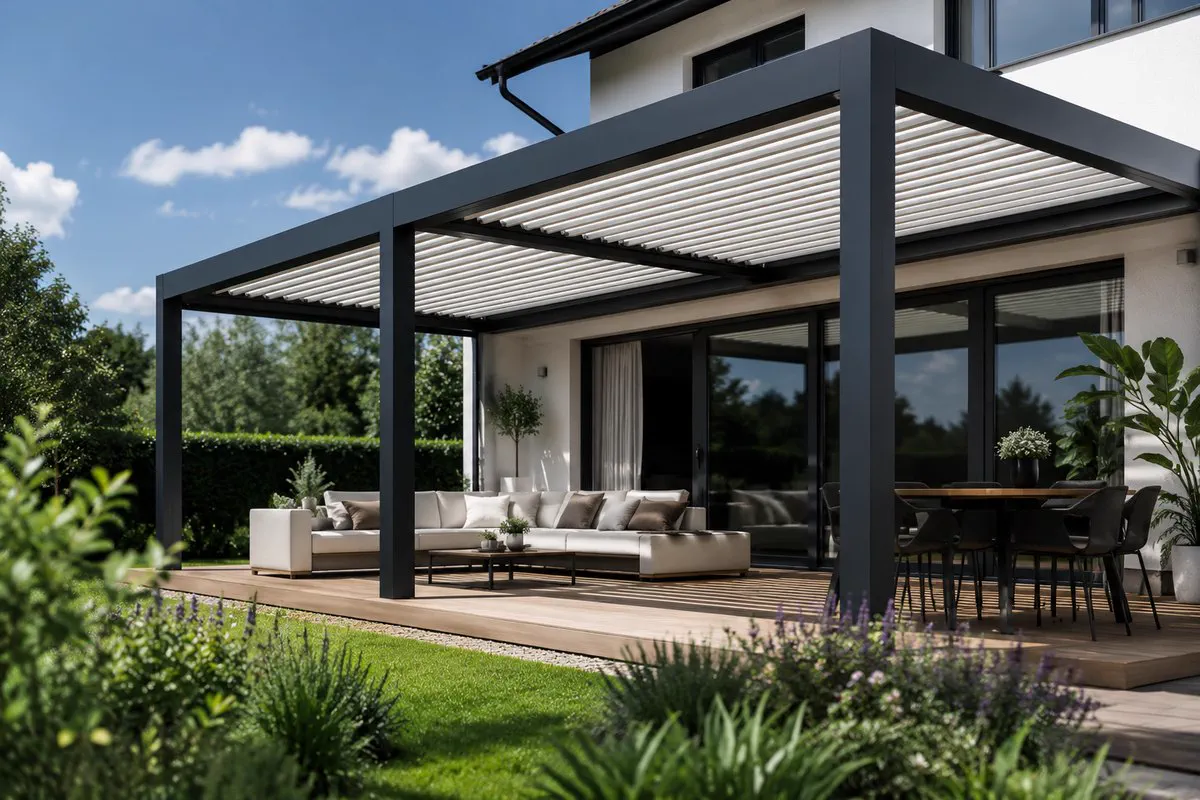
Villa Patio
Custom shade for modern villa outdoor living.
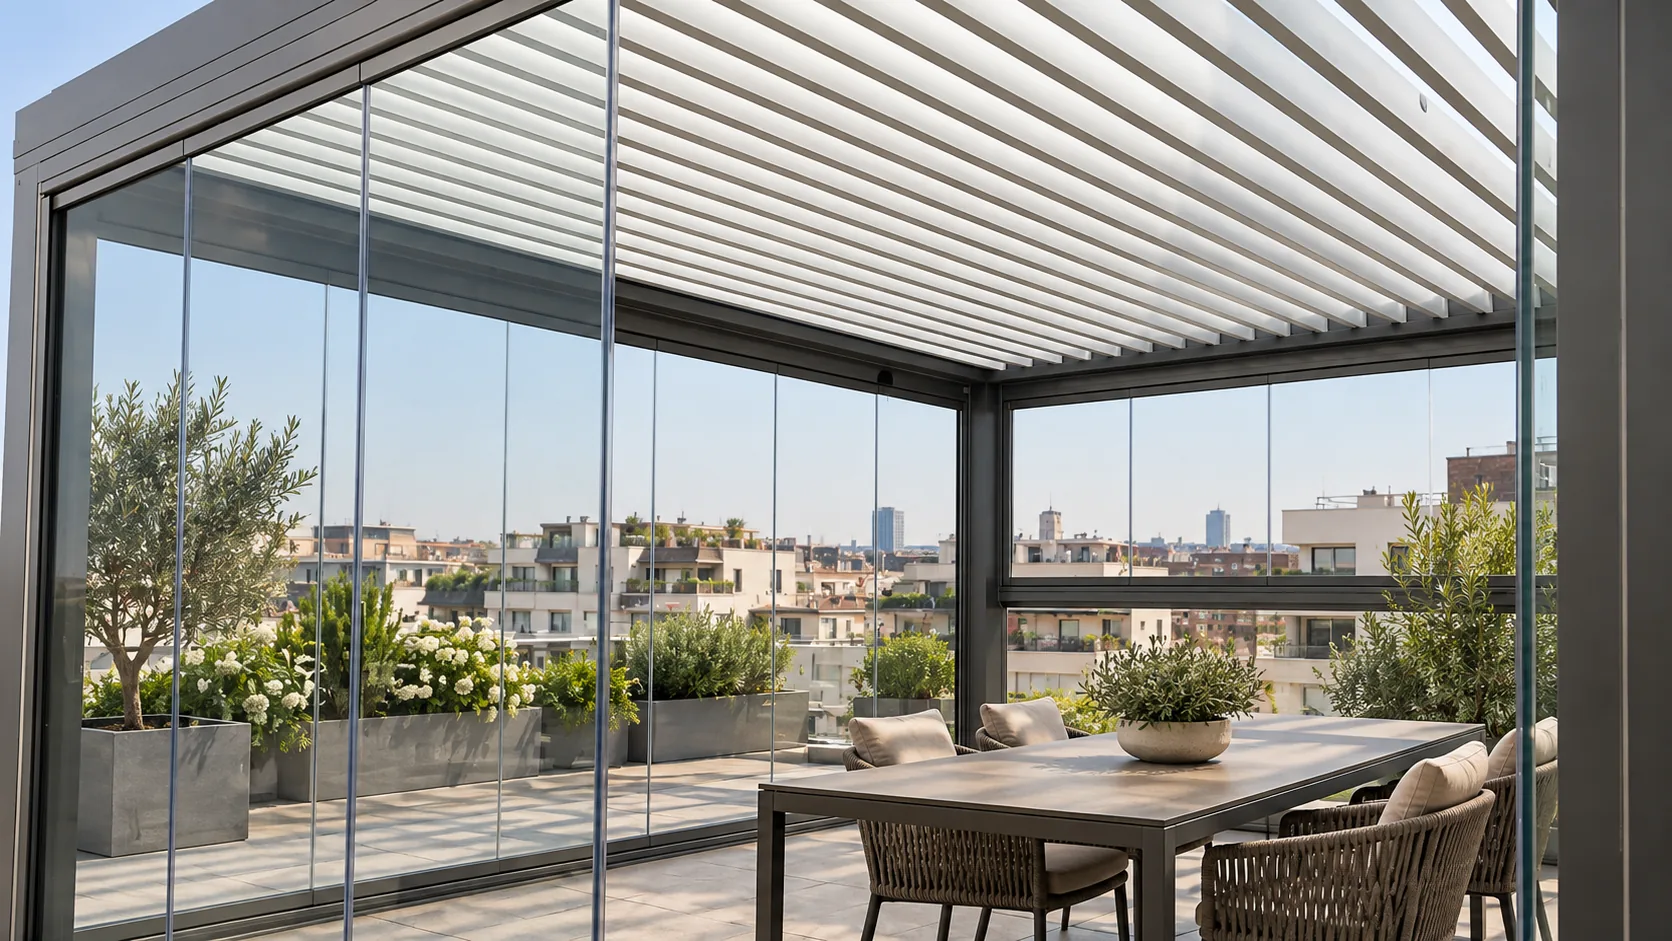
Commercial
Rooftop Terrace
Smart shade solutions for elevated outdoor spaces.
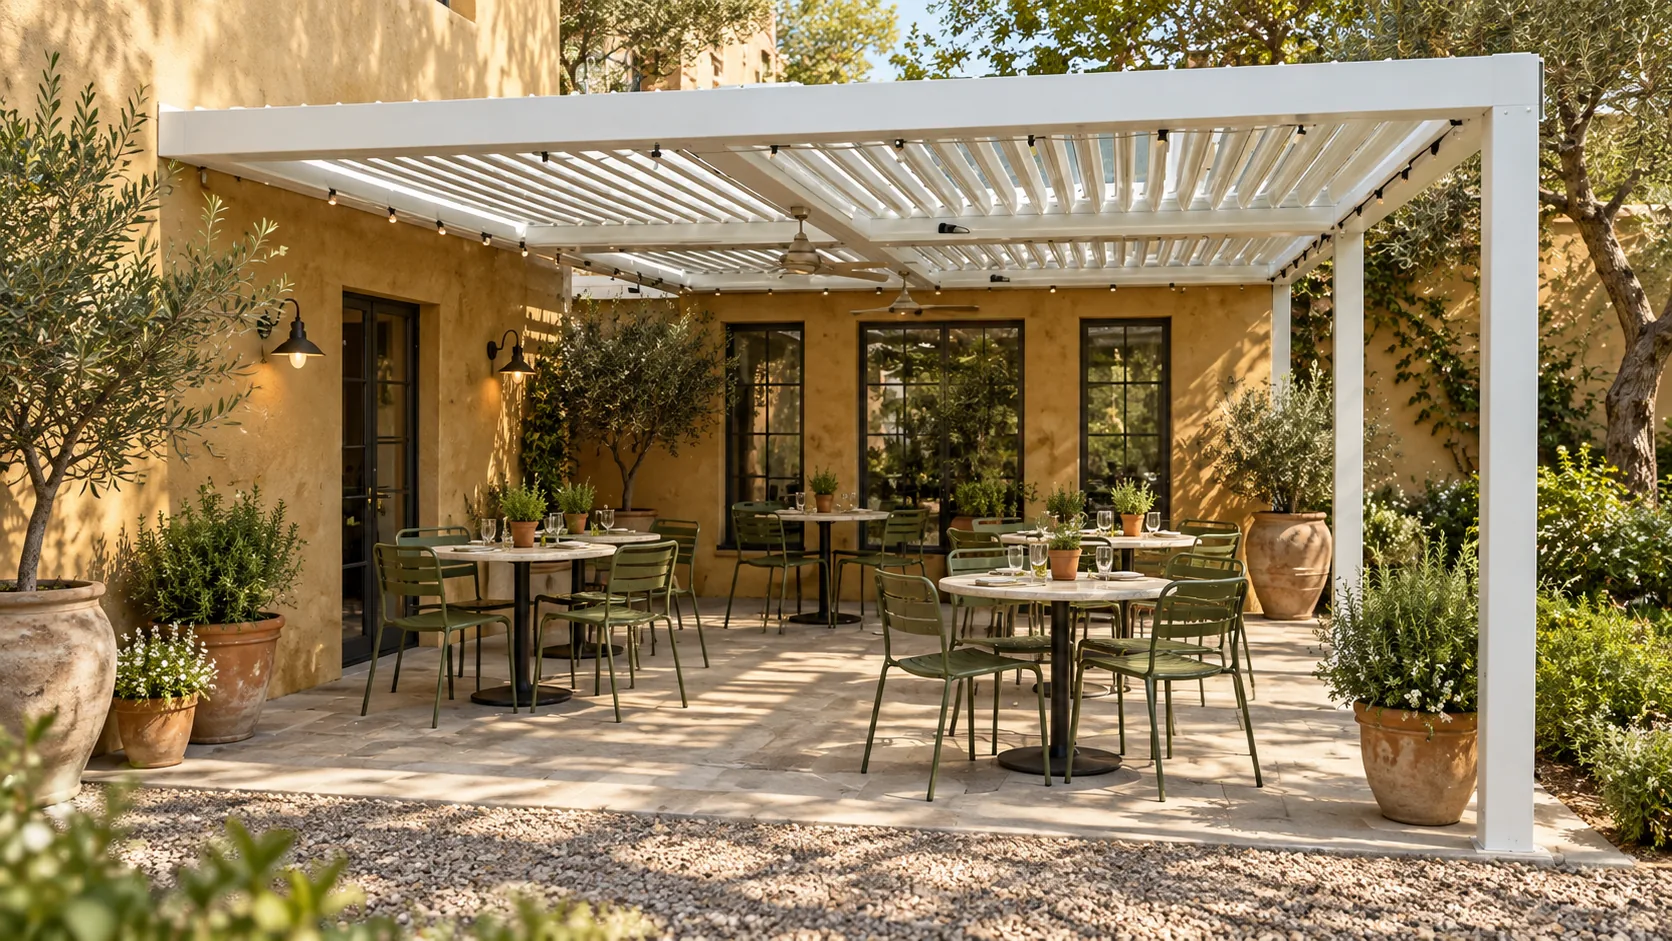
Hospitality
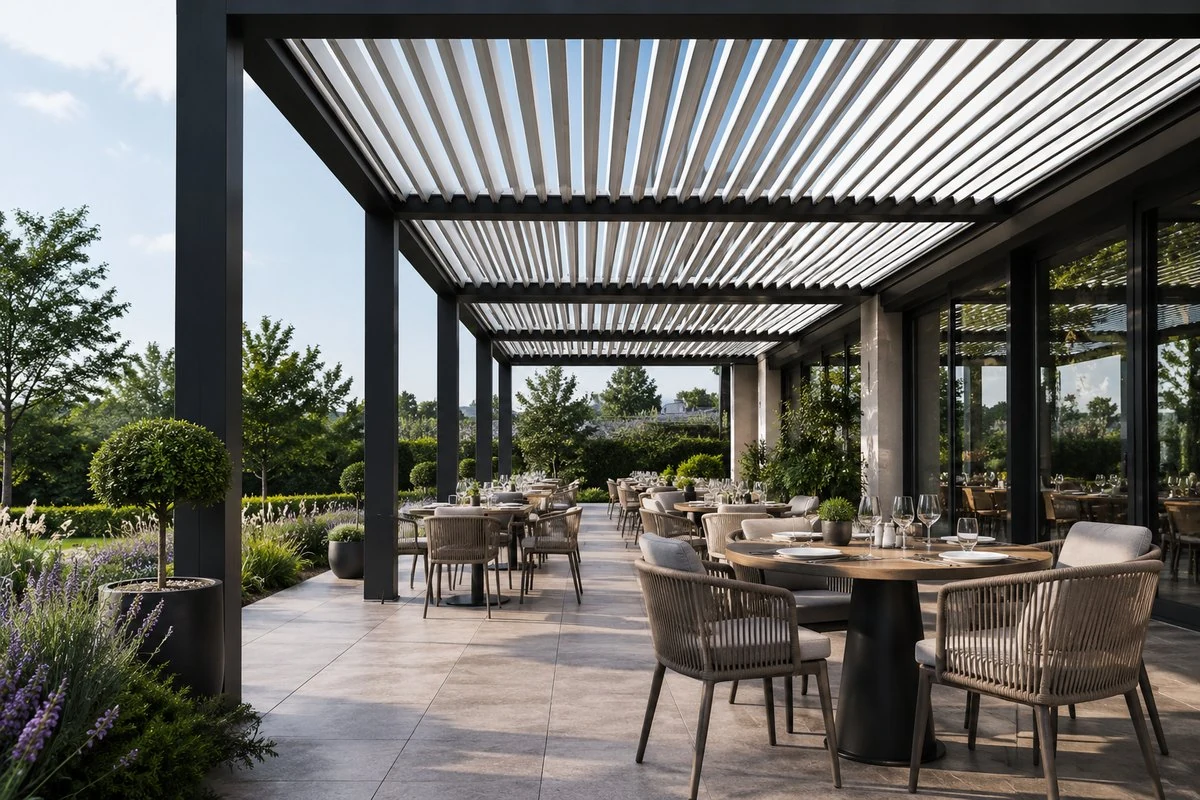
Restaurant Terrace
Comfortable outdoor dining areas for commercial projects.
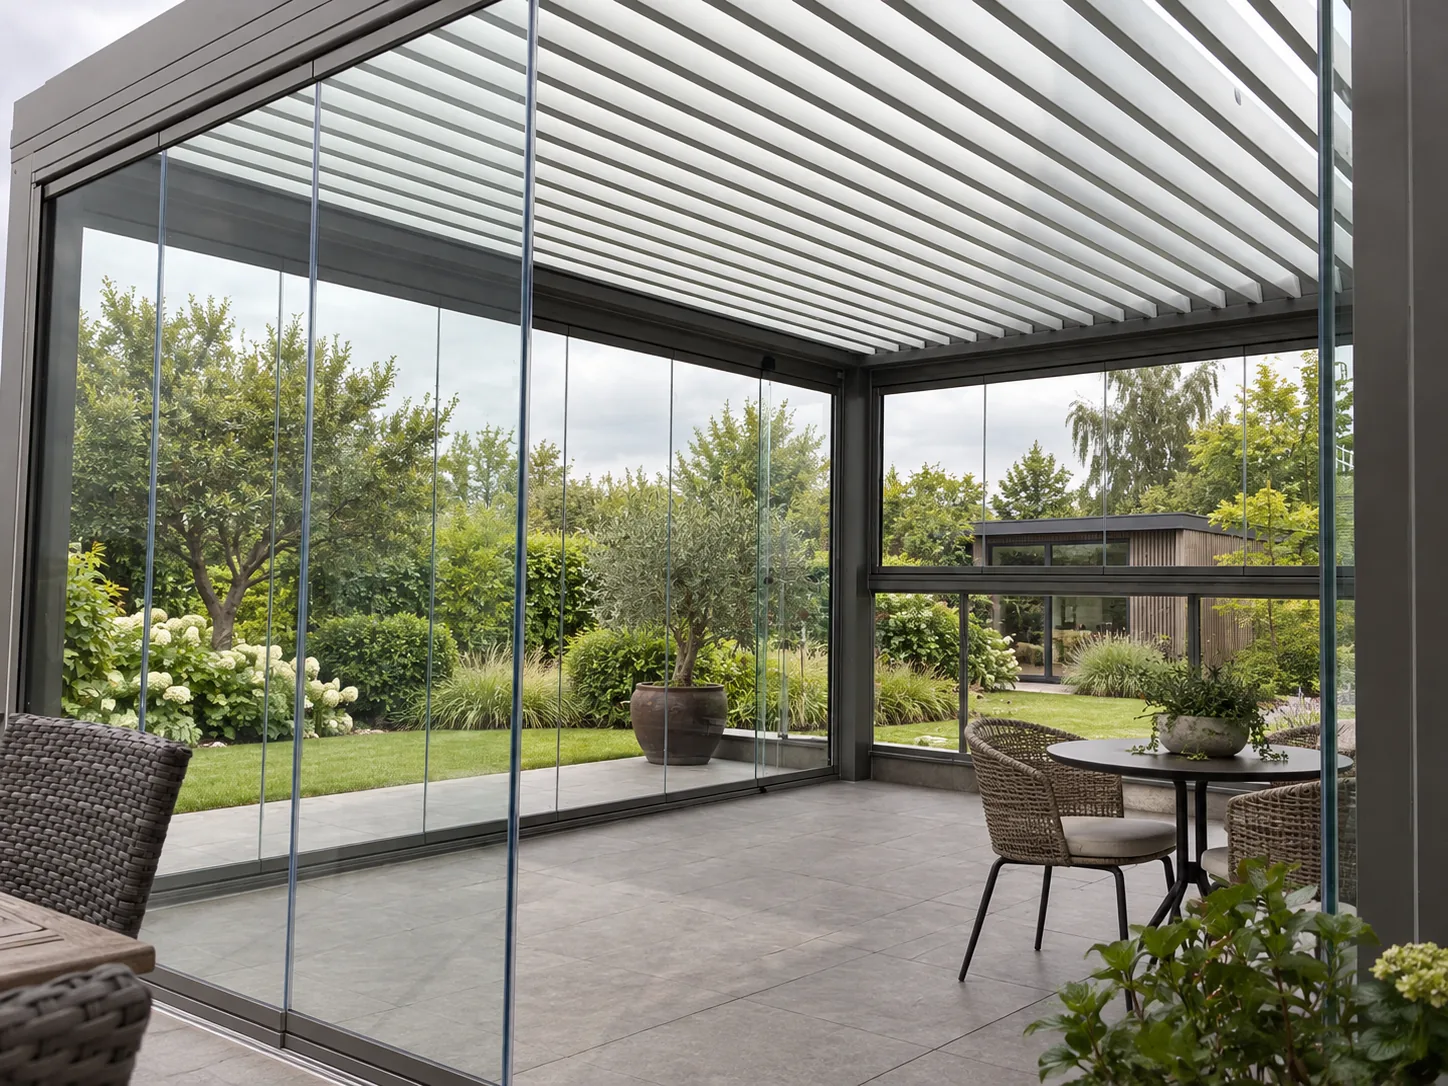
Private Workspace
Garden Office
Create a quiet outdoor workspace with shade and privacy.
Frequently Asked Questions About Aluminum Pergolas
Can I order one sample set?
MOQ can start from 1 sample set, depending on the final configuration, packing and shipping arrangement.
Can the pergola size be customized?
Yes. Custom width, length, height, color and accessory requirements can be reviewed before quotation.
Do you support LED lighting and side screens?
Yes. We can discuss pergola with LED lighting, pergola with side screens and other optional accessories according to your project or residential layout.
Is it suitable for residential patios and villas?
Yes. This aluminum pergola is suitable for private patios, villa terraces, garden lounges and poolside residential spaces.
Can it be used for restaurants, hotels and commercial outdoor areas?
Yes. The motorized louvered pergola can also be configured for restaurant terraces, hotel outdoor areas and other commercial spaces.
How do I get a factory quotation?
Please share width, length, height, quantity, installation type, application use and preferred options. We will review the details and prepare factory quotation support.
Pergola Size & Module Planning
Choose the Structure by Bay Size, Not Total Project Size
A 10 m or 12 m pergola does not automatically require the largest structural series. Large projects can be divided into connected modules. The important question is how large each individual bay must be and how many intermediate posts the project can accept.
01
Start with the required open bay
Do not judge the pergola only by the total project size. First decide whether the customer needs one large open bay or accepts intermediate shared posts between modules.
02
Check every individual module
For each rectangular module, compare its longer dimension with the model's maximum long-side reference and its shorter dimension with the maximum short-side reference.
03
Upgrade only when the required bay still exceeds the limit
If a larger project can be divided into compliant modules, the existing structural series can still be used. Move to a heavier series when fewer intermediate posts are required or when the individual bay itself remains too large.
| Series | Max Long Side* | Max Short Side* | Large Projects | Positioning |
|---|---|---|---|---|
| JY160 | 4.0 m | 3.0 m | Multi-module available | Compact manual |
| JY180 | 6.0 m | 4.5 m | Multi-module available | Residential motorized |
| JY220 | 6.5 m | 4.5 m | Multi-module available | Heavy-duty |
| JY280 | 6.0 m | 4.0 m | Multi-module available | Retractable roof |
| JY250 | 7.0 m | 6.0 m | Multi-module available | Premium large span |
*Single-module catalogue selection reference. The total pergola can be larger through connected modules. Final structural suitability still depends on site conditions, foundation, exposure, installation method and local requirements.
One large bay or two modules?
A 5 × 5 m project does not fit the JY180 or JY220 single-module short-side reference because 5 m exceeds 4.5 m.
Single JY180 / JY220 bay: No
2 × (5 × 2.5 m)
If an intermediate post line is accepted, two 5 × 2.5 m modules stay within the JY180 and JY220 module references.
More economical structure possible
5 × 5 m as one module
If the customer wants one open 5 × 5 m bay with only four corner posts, use a structural series whose individual module limit can accommodate it.
Move to larger single-module capacity
Project Decision
Are intermediate posts acceptable?
Use connected modules
Split the total area into compliant rectangular modules. This can keep a large project on a lighter and more economical structural series.
Prioritize larger single bays
When the customer wants a cleaner open view with fewer posts, choose a series with sufficient single-module capacity.
Key point
Overall project dimensions and single-module dimensions are different. Select the lightest suitable structure only after the module layout and acceptable post positions are known.
Custom Aluminum Pergola Manufacturing Support
JY Home Shade provides custom aluminum pergola manufacturing support for residential, hospitality and commercial projects. From model selection and engineering drawings to factory production and export preparation, we help partners develop project-based pergola solutions.
Review our engineering drawings and production planning and export packaging and shipping process before preparing your project quotation.
Ready to Prepare Your Custom Aluminum Pergola Quote?
Whether for one private patio pergola or multiple sets for a project, send your size, quantity and preferred configuration for factory quotation support. You can also start a 3D pergola design request before requesting the final quote, review the motorized pergola overview, or study the motorized louvered pergola details for roof control and optional feature planning.