Open for more daylight, tilt for shade and airflow, or close for overhead coverage.
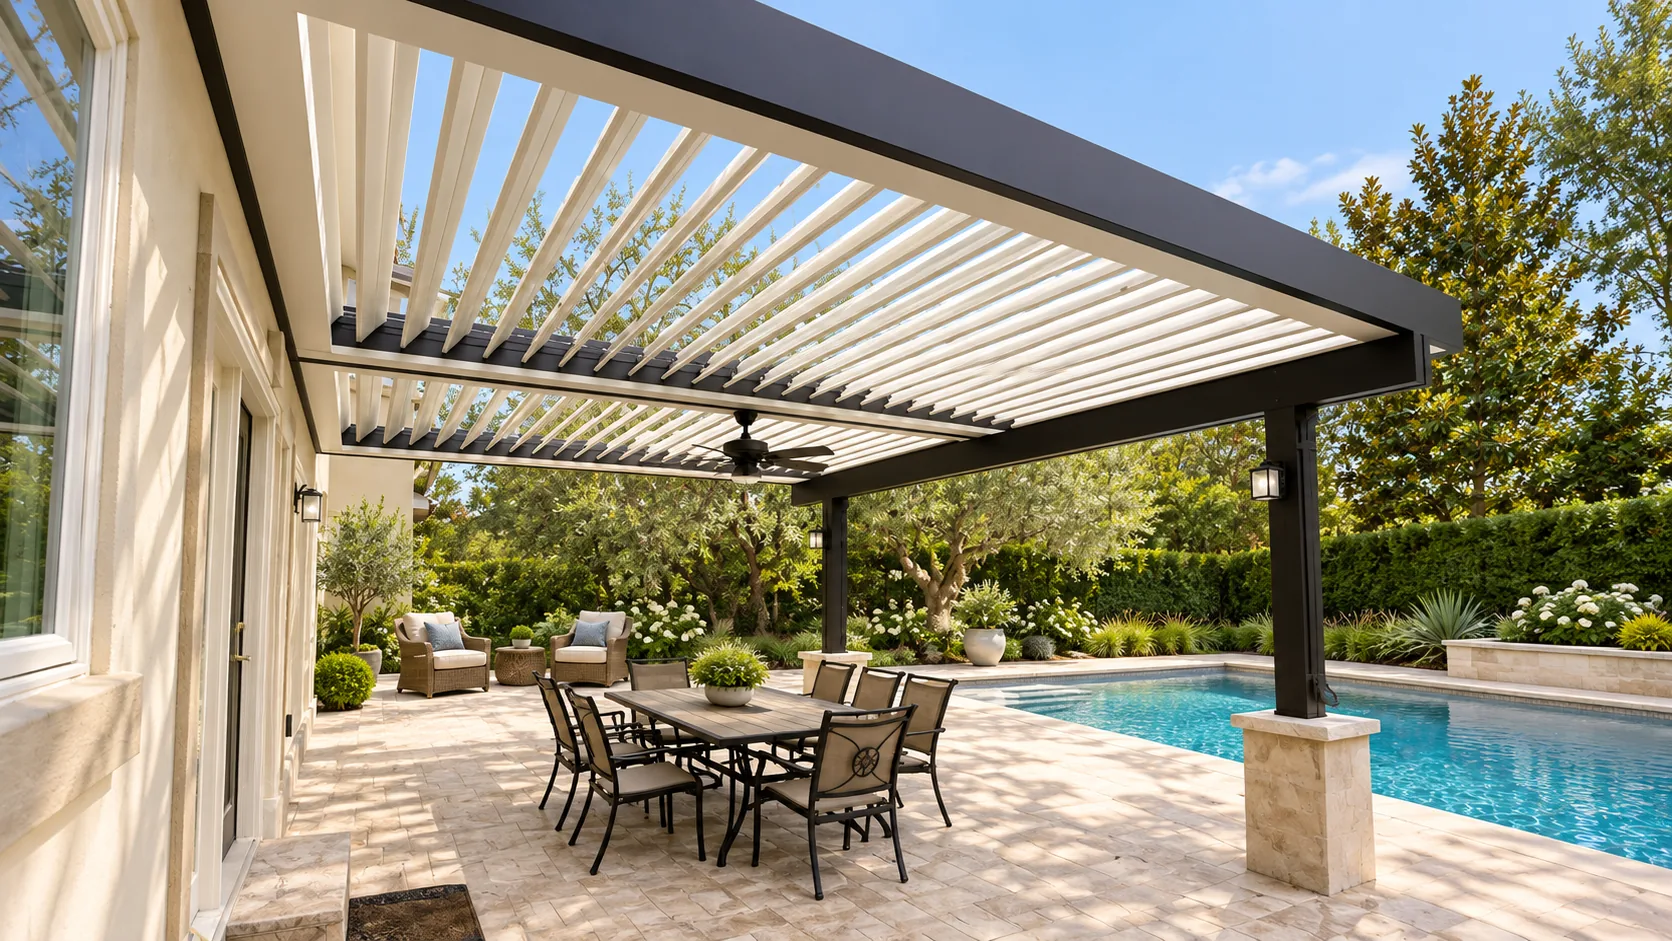
Factory-direct motorized louver systems
Motorized Bioclimatic Pergolas
Built around changing weather: adjust sunlight, airflow and rain protection with custom-sized aluminum louvers for villas, hospitality spaces and dealer projects.
Bioclimatic System
What Makes These Pergolas Bioclimatic?
The bioclimatic function comes from rotating roof louvers that help manage sunlight, ventilation and rainwater within one aluminum structure.
Structural series are selected by required module size, post layout and site conditions.
Closed louvers guide water toward perimeter channels and concealed drainage routes through posts.
JY280 physically retracts the roof and therefore serves a different opening-roof requirement.
1 setMinimum order available
20-25 daysTypical production lead time
100-200 setsMonthly production capacity
CE availableDocumentation for project review
What makes it bioclimatic
Outdoor comfort through controlled light and air
A bioclimatic pergola uses adjustable roof louvers to respond to changing outdoor conditions. Tilt the blades to introduce daylight and natural ventilation, reduce direct sun at peak hours, or close the roof when rain protection is needed.
Unlike a fixed patio cover, the roof is part of the comfort system. The aluminum blades, perimeter frame, gutters and posts work together as one structure. This makes motorized bioclimatic pergolas suitable for private terraces, restaurant dining, hotel lounges and other outdoor areas that need flexible use.
JY Home Shade supplies custom aluminum systems directly from Foshan for project buyers and dealers. Each quotation is reviewed around dimensions, mounting condition, model, finish and selected pergola accessories.
Three roof positions
One structure, different conditions
The louver position changes how the space feels without changing the footprint. Final operation range and control specification depend on the selected pergola model.
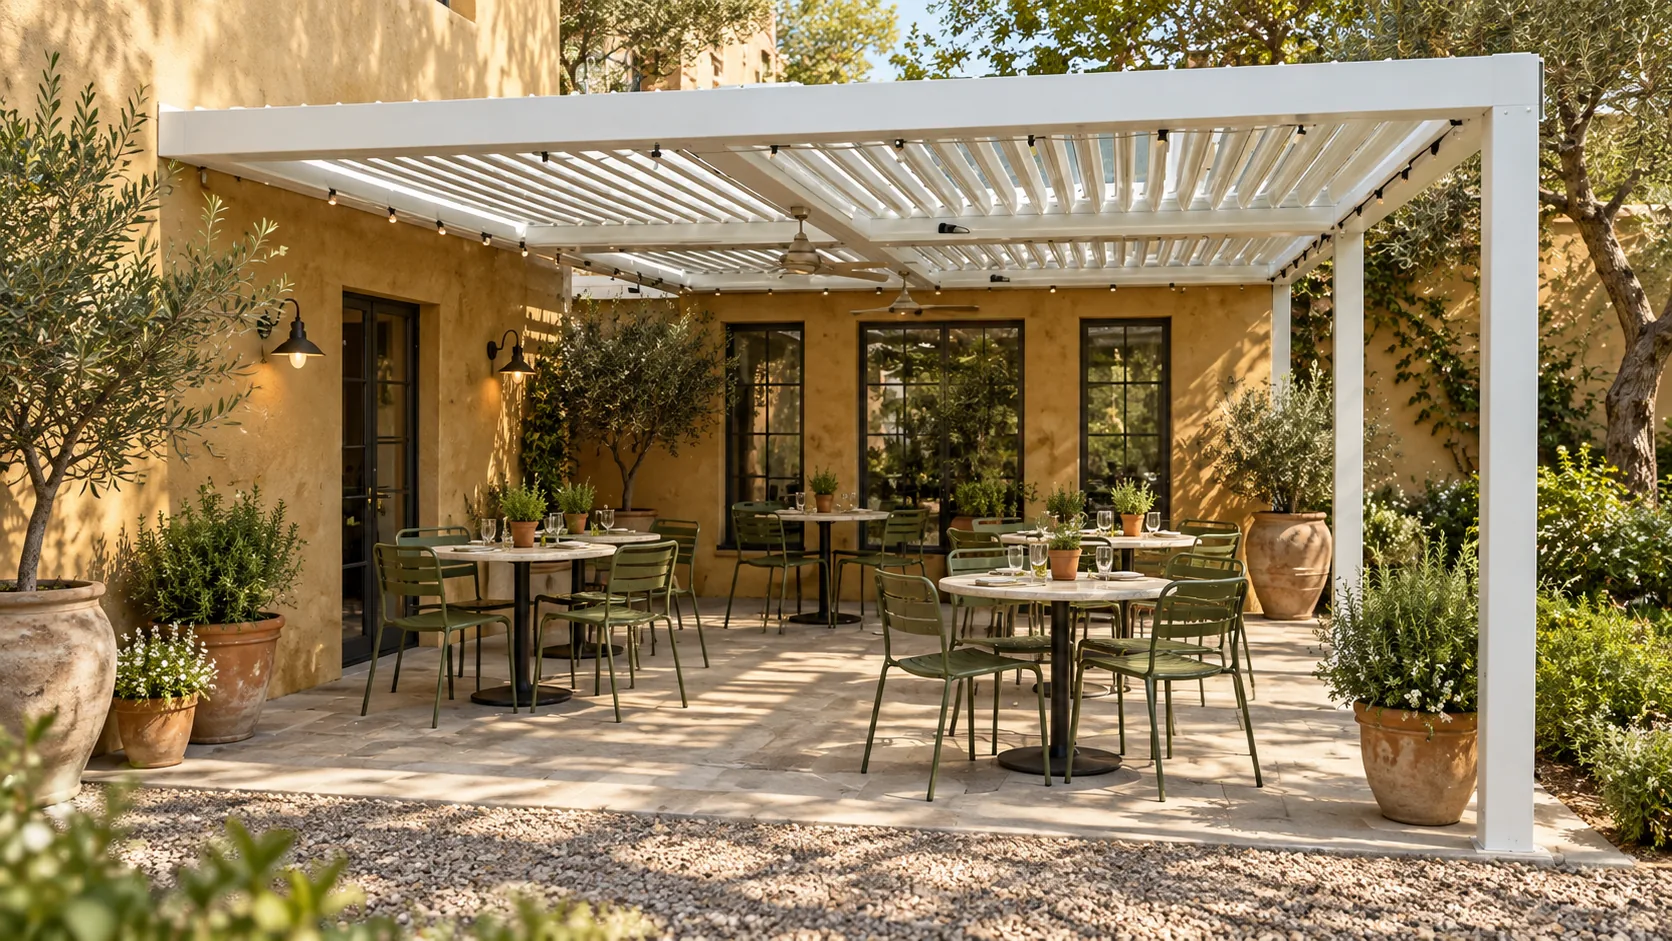
Open for daylight
Rotate the louvers to bring more natural light into the terrace or outdoor room.
Tilt for ventilation
Create shade while allowing warm air to move upward through the roof opening.
Close for coverage
Interlocking blades guide water toward the integrated perimeter drainage system.
Bioclimatic pergola models
Choose the structure around the project
Start with span, use and roof behavior. Our team can then review module layout, post positions, accessories and packing.
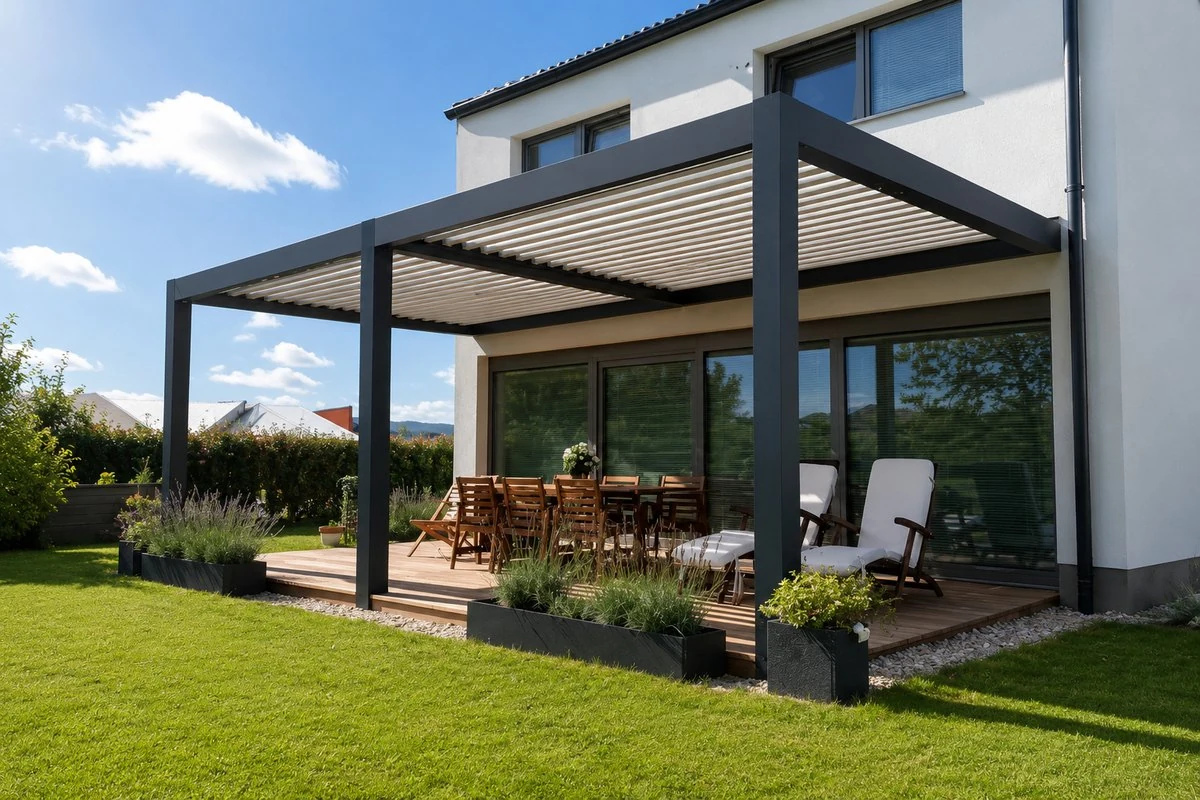
JY180 / VERSATILE
Motorized Louvered Pergola
Main bioclimatic model for villas, patios, restaurants and dealer projects. Maximum catalogue module: 4.5 x 6 m.
View JY180 details →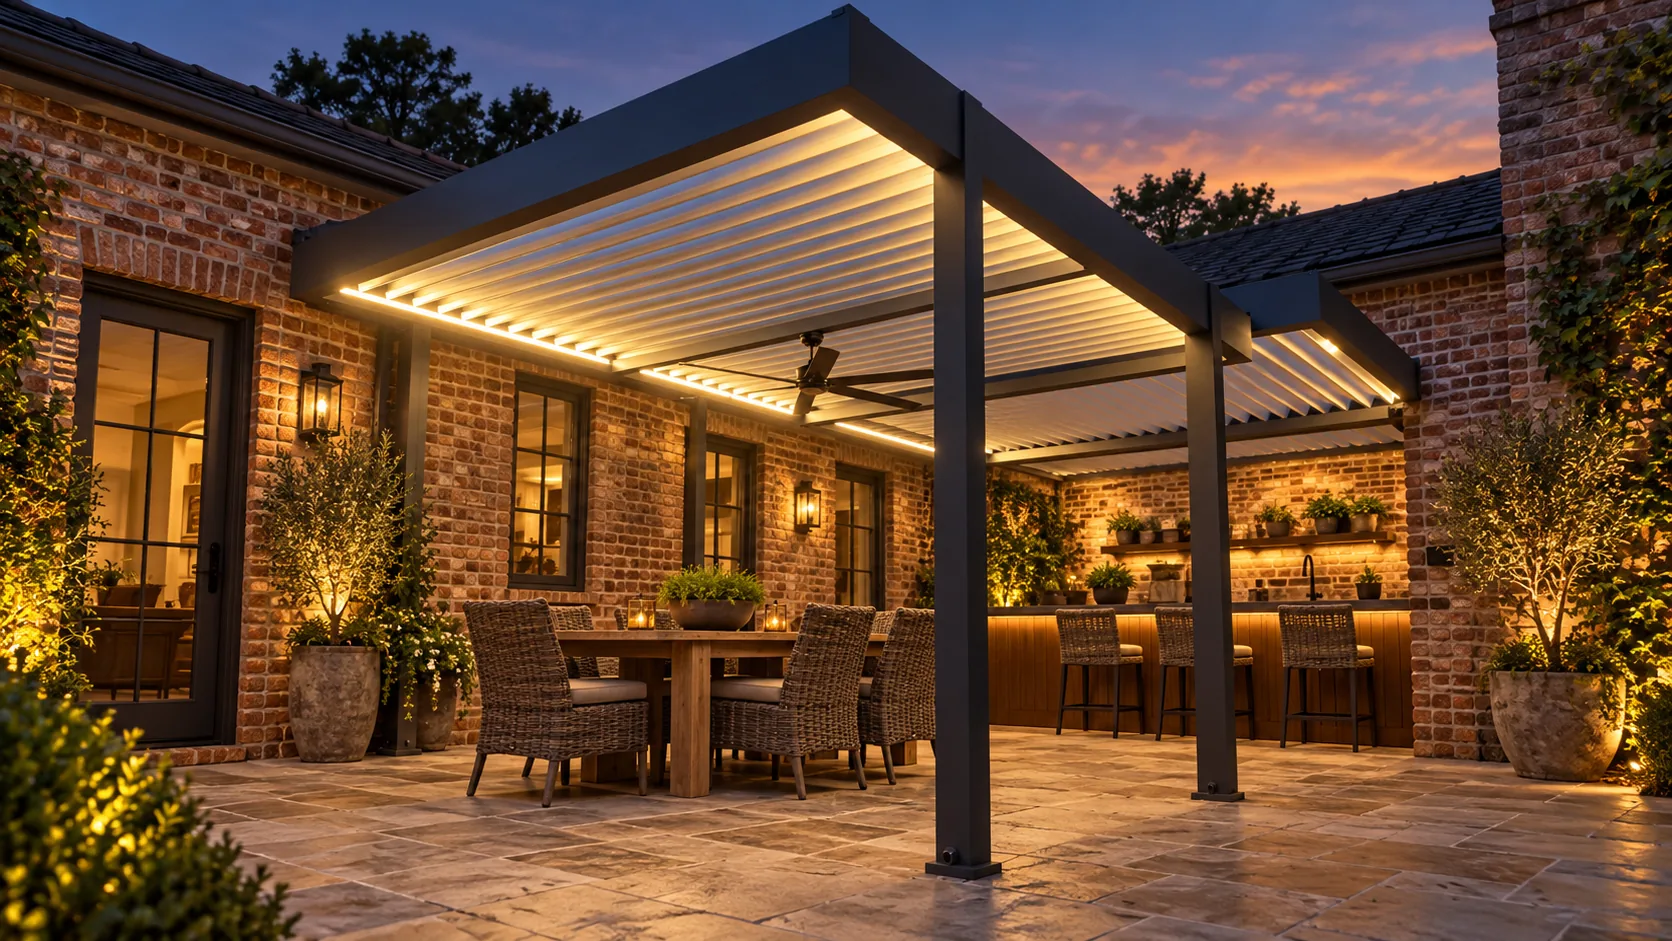
JY220 / HEAVY DUTY
Reinforced Louvered Pergola
Stronger project structure for larger hospitality and commercial bays. Maximum catalogue module: 4.5 x 6.5 m.
View JY220 details →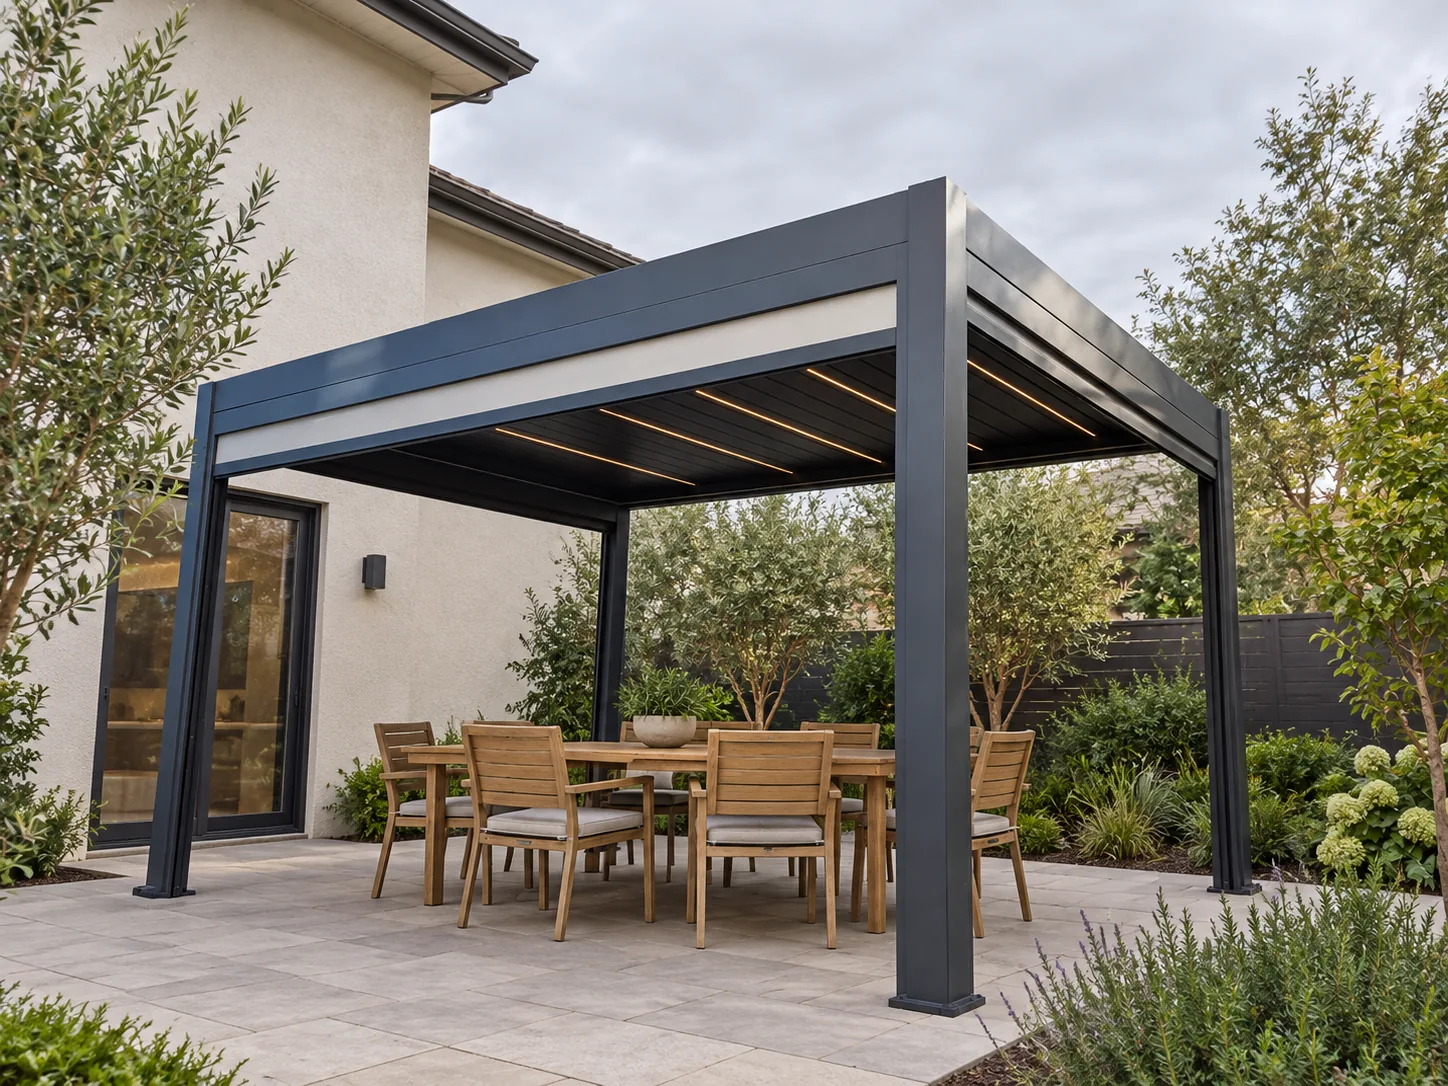
CUSTOM / MULTI-MODULE
Project-Configured Systems
Freestanding, wall-mounted and connected module layouts reviewed from your site dimensions and drawings.
Compare all models →Engineering review
Specify before you quote
Primary materialPowder-coated aluminum structure and roof louvers
Roof operationMotorized adjustable louver system
InstallationFreestanding, wall-mounted or connected modules
DrainageIntegrated perimeter gutters with concealed routing through posts
Project optionsCustom dimensions, finish, post layout and compatible accessories
Quote informationWidth, length, height, quantity, location, use and preferred options
Where it works
From private terraces to commercial outdoor rooms
Bioclimatic pergolas can be configured as a focused shade structure or as the framework for a more enclosed outdoor room.
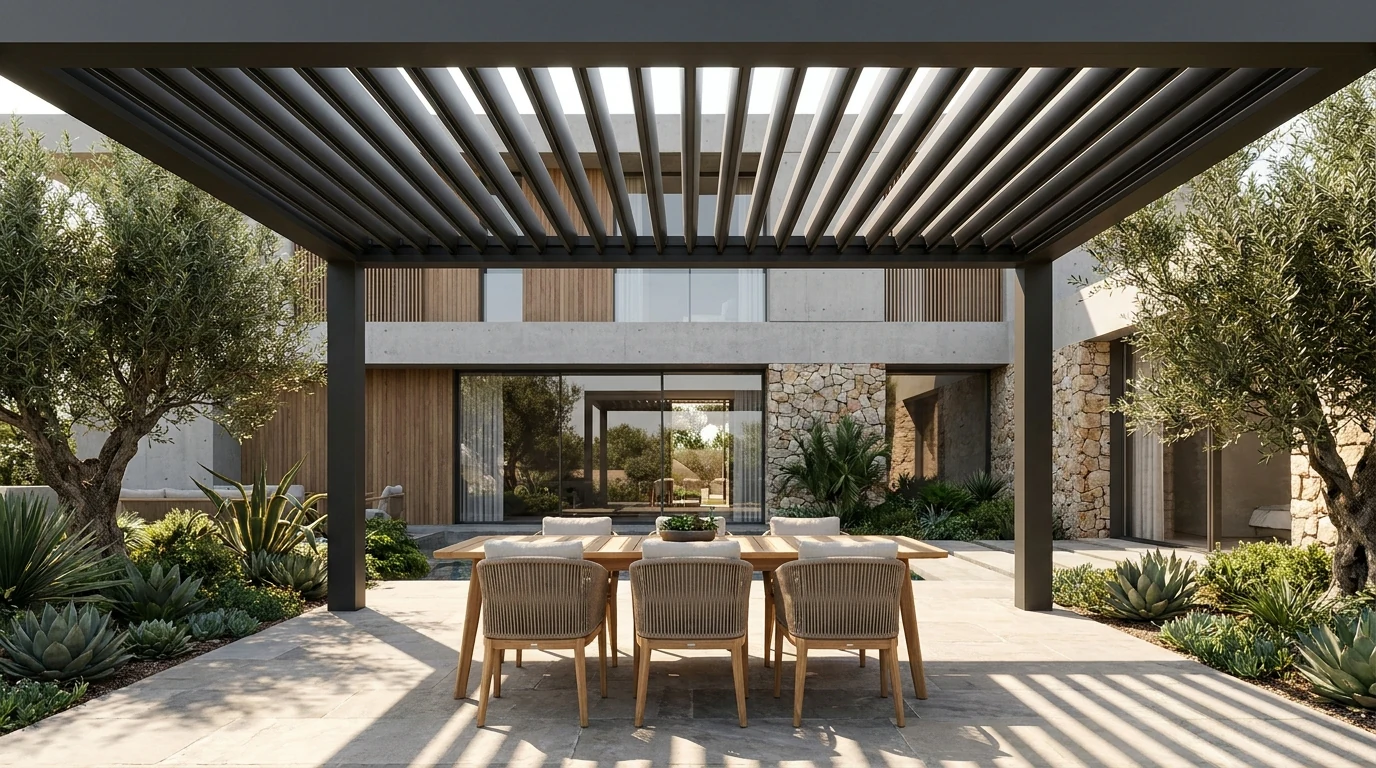
Villa and patio projects
Custom shade for garden seating, poolside areas and outdoor kitchens.
Restaurants and hotels
Flexible terrace coverage for dining, guest lounges and hospitality extensions.
Dealer and reseller supply
Sample orders, model selection, product media and installation video support.
Commercial outdoor spaces
Connected modules and heavy-duty systems reviewed around the project layout.
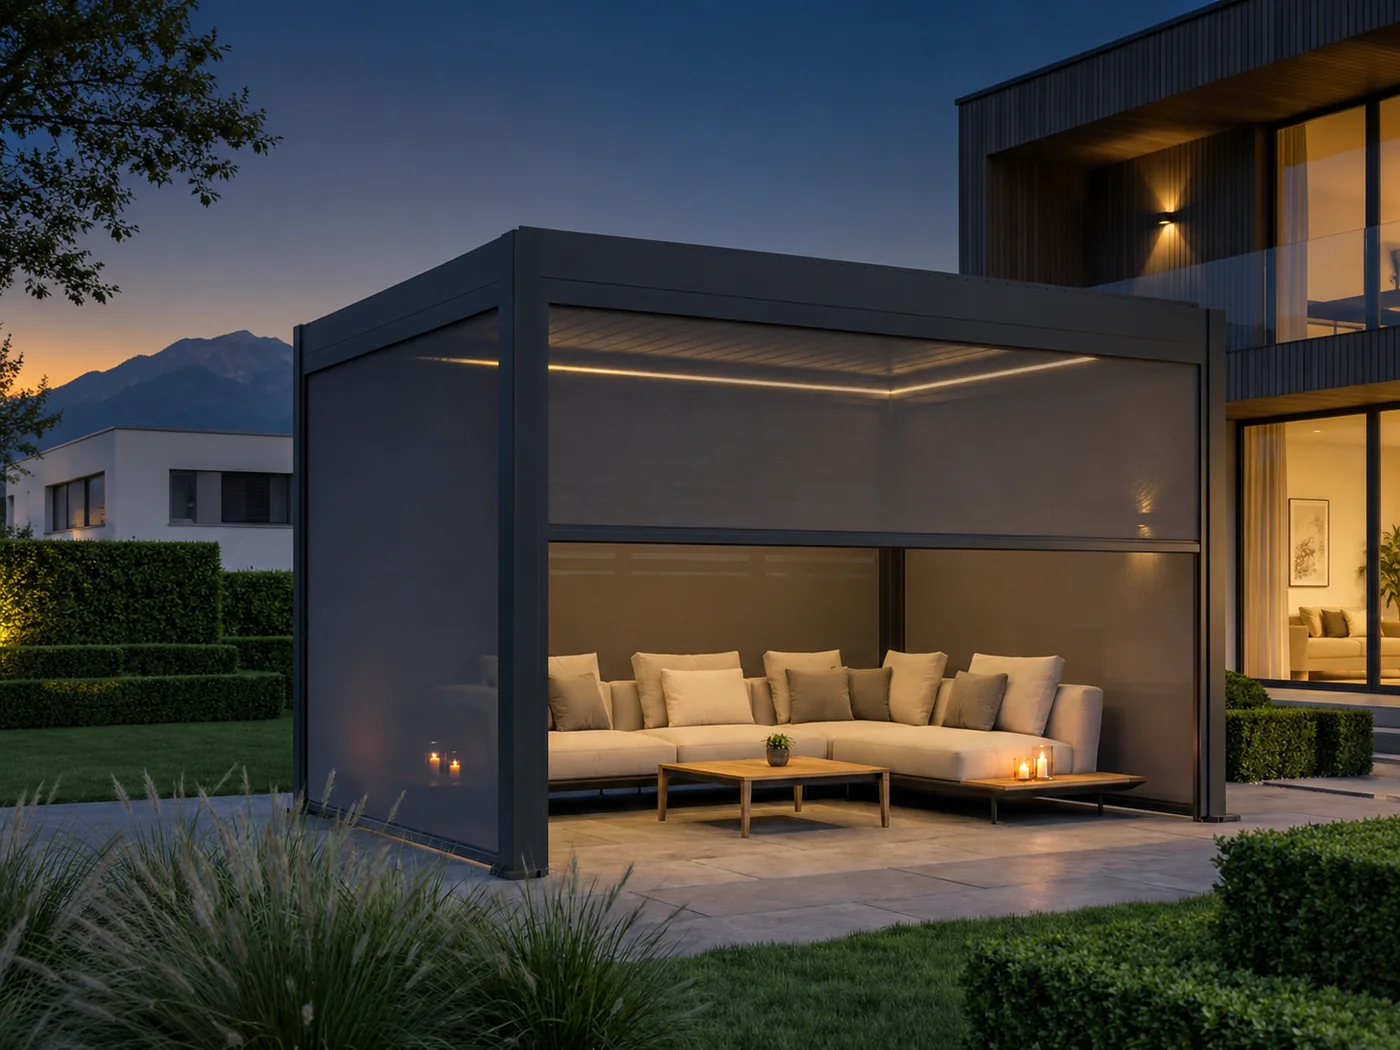
Build a complete outdoor room
Enclosures, light and climate accessories
Add windproof ZIP screens, sliding or folding glass, louver walls, integrated LED strips, heaters, fans and exterior lights. Availability is checked against the selected model, opening size and project conditions.
Explore all pergola accessories →Factory-direct supply
Built for project buyers and dealers
Our Foshan production team supports one-set samples and repeat project orders. Drawings, dimensions and accessories are checked before production so the quotation reflects the actual configuration.
3,000 m2Factory production area
48Production and project team members
20-25Typical production days after confirmation
GlobalSupply experience across Europe, North America, Australia, the Middle East and Russia
Questions from project buyers
Bioclimatic pergola FAQ
What is a bioclimatic pergola?
It is an aluminum outdoor structure with adjustable roof louvers. Opening or tilting the blades changes sunlight and airflow; closing the blades provides overhead coverage and routes rainwater toward the integrated drainage system.
Can a bioclimatic pergola be made to custom dimensions?
Yes. Send the required width, length, height, installation condition and quantity. We review the dimensions against model limits, module layout and post positions before quotation.
Which accessories can be added?
Common options include integrated LED lighting, windproof ZIP screens, sliding and folding glass, louver walls, heaters and ceiling fans. Compatibility is confirmed for each configuration.
Is one sample set available for a dealer?
Yes. MOQ can start from one set. We can also provide installation videos and approved product media to support dealer evaluation.
What is the normal production lead time?
Typical production is approximately 20 to 25 days after the model, drawings, finish, accessories and order details are confirmed.
What should I send for a factory quote?
Please send project dimensions, quantity, installation type, application, destination country and preferred options. Photos, sketches or drawings make the engineering review more accurate.
Start with your dimensions
Request a custom bioclimatic pergola quote
Send the size, quantity, application and accessory requirements. We will recommend a model and review the project configuration.