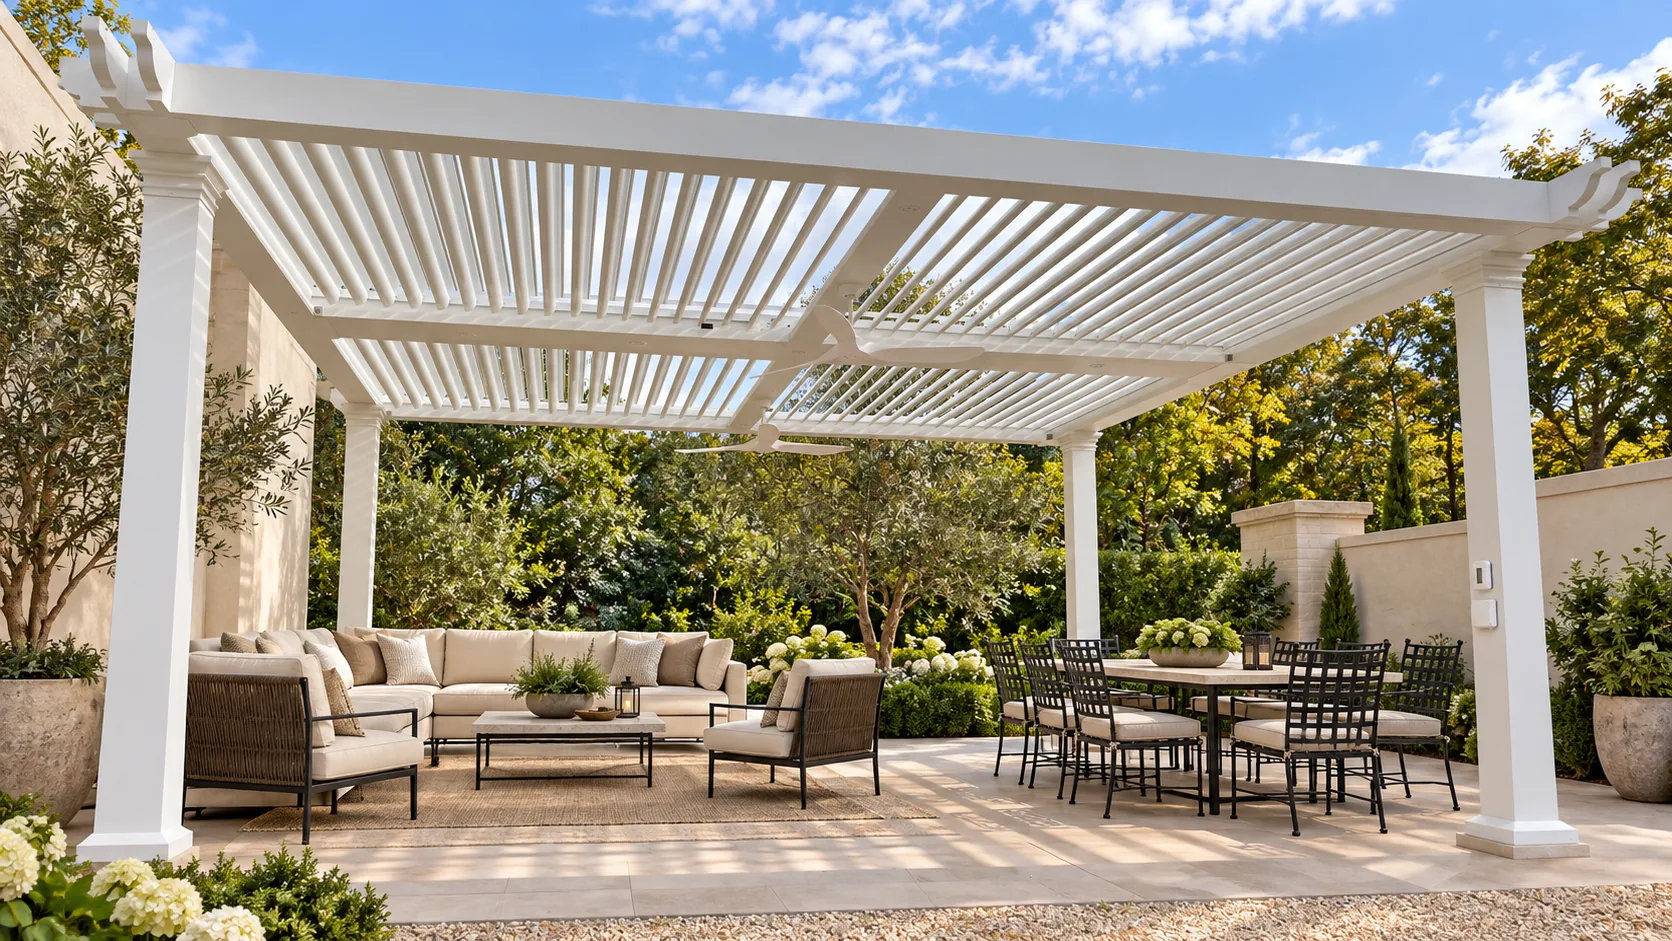
Choose pergola size by measuring the furniture or activity zone first, then add walking clearance, post positions, drainage and accessory space. A villa dining area, pool lounge, restaurant terrace and carport all need different clearances. For large areas, divide the project into practical modules instead of forcing one oversized roof.
Start with the use, not the catalogue size
A pergola over a dining table needs chair movement and walking space. A pool lounge needs sunbed clearance. A restaurant terrace needs service paths. A carport needs vehicle door space. If you start only from a standard 3 x 4 metre or 4 x 6 metre idea, the final layout may look right on paper but feel tight in use.
Simple sizing rules for buyers
| Application | What to measure | Extra space to consider |
|---|---|---|
| Villa dining patio | Table, chairs and doors | Chair pull-back and walking route |
| Poolside lounge | Sunbeds and side tables | Wet-floor circulation and view direction |
| Restaurant terrace | Table plan and waiter route | Service access and emergency path |
| Rooftop terrace | Usable deck and setbacks | Wind exposure, parapet and access |
| Dealer sample | Display bay or showroom area | Visitor movement and demonstration space |
Check module limits and post positions
After the usable area is clear, compare it with the available model range. JY180 and JY220 cover many residential and project needs, JY280 is a retractable folding roof with maximum single module support to 4 m x 6 m, and JY250 is positioned for premium larger-span requirements. Final suitability still depends on project review.
If you want electric operation, compare motorized pergola configurations against your measured layout before fixing the module sizes.
Post locations can change the usable area. Mark any doors, drains, windows, steps, furniture, underground services or areas where posts are not allowed.
Common sizing mistakes
- Measuring only the slab and not the furniture layout.
- Forgetting chair pull-back or service routes.
- Ignoring blade direction and drainage routes.
- Adding screens or glass after sizing without checking opening height.
- Choosing one very large module when connected modules would be cleaner.
Frequently asked questions
Is 3 m x 4 m enough for a patio pergola?
It can be enough for a compact dining or lounge area, but the furniture layout and circulation decide the final comfort.
Can I order a custom pergola size?
Yes. JY Home Shade supports custom aluminum pergola sizing after dimensions and project details are confirmed.
How do I size a restaurant pergola?
Start with table count, chair movement, service routes, weather strategy and installation phasing.
Should I send a drawing?
Yes. A simple dimensioned sketch or site plan helps the factory review size, posts, drainage and module layout.
This buyer answer helps define a clearer quotation brief. Final model choice, dimensions, structure, drainage, waterproofing, electrical work, installation method and local compliance must be reviewed for the specific project.
Technical review: JY Home Shade factory product team | Last reviewed: 5 September 2026
Ask the factory team before you decide
Send your size, country, installation photos, accessory needs and target use. We can help turn the question into a clearer pergola quotation brief.