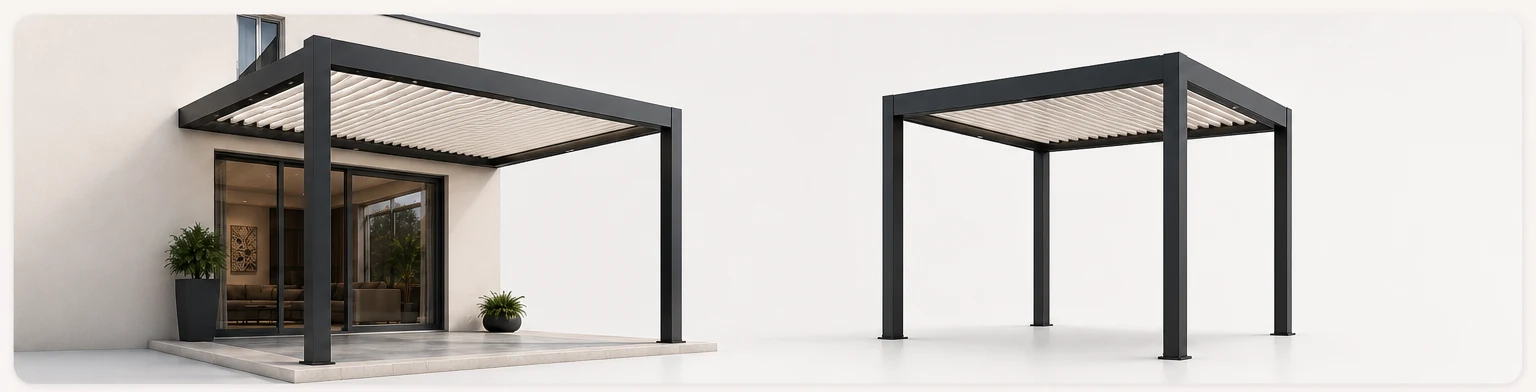
Choose a freestanding pergola when independent placement, simpler building-envelope coordination or flexibility around an open site is the priority. Consider a wall-mounted pergola when the building structure is verified, the connection can be detailed safely, and reducing posts improves circulation. Neither option is automatically cheaper or stronger; the complete frame, supports and site interfaces determine the result.
Freestanding and wall-mounted pergola comparison
| Decision area | Freestanding pergola | Wall-mounted pergola |
|---|---|---|
| Primary support | Posts and foundations carry the structure independently | One side connects to a verified building structure |
| Best starting point | Gardens, pool areas and sites away from a suitable wall | Terraces beside a structurally suitable building facade |
| Site verification | Ground, slab, services, levels and foundation zones | Wall construction, connection zone, facade and waterproofing |
| Drainage planning | Discharge can be routed through selected posts | Roof and building-side water paths must be coordinated |
| Layout effect | More visible supports but independent placement | Potentially fewer posts along the building side |
| Main risk | Unverified foundations or underground services | Assuming a facade can carry load without investigation |
When a freestanding pergola is the better starting point
A freestanding layout separates the pergola from the building envelope. This is useful for a garden lounge, poolside area, detached dining pavilion or any location where the nearest wall is unsuitable or too far away. It can also simplify responsibility because the project team focuses on post positions, foundations, drainage outlets and services rather than opening the facade.
The tradeoff is that each support must be coordinated with paving, slabs, landscaping and underground utilities. Do not assume an existing patio slab is a suitable foundation. Record finished levels and restricted post zones before the module layout is approved.
When a wall-mounted pergola may fit better
An attached layout can keep the building-side edge clearer for doors, circulation or furniture. It can create a more integrated transition from an interior room to a covered terrace. However, the wall must be more than visually convenient: its structure, cladding, insulation, waterproofing and available fixing zone all affect the connection.
Ask the local project team to identify what is behind the finish. A bracket fixed only to cladding or an unverified outer leaf is not an acceptable assumption. Windows, shutters, eaves, downpipes and service routes must also be marked on the elevation.
Is wall-mounted cheaper than freestanding?
Not necessarily. A wall-mounted concept may remove some posts and foundations, but it can add survey work, structural verification, special brackets, facade access, flashing, sealing and remedial finishes. A freestanding concept may use more aluminum yet be simpler to define and install on a prepared site. Compare quotations with the same dimensions, modules, accessories, foundations, electrical scope and site work.
A five-step selection method
- Draw the required covered footprint and mark doors, windows and circulation.
- Identify acceptable post zones and any wall that might be used.
- Verify ground or slab conditions and investigate the proposed wall structure.
- Map roof drainage, site discharge and electrical routes for both options.
- Compare complete project scopes and have local qualified parties approve the final interfaces.
Information to send with the RFQ
- Dimensioned plan, elevations and site photos.
- Desired freestanding or wall-mounted arrangement, or a request to compare both.
- Wall build-up and available structural information.
- Finished floor levels, slopes and known foundation conditions.
- Restricted post zones, buried services and access limitations.
- Drainage discharge points, power location and accessory openings.
- Project location, exposure and local design criteria.
Frequently asked questions
Is a wall-mounted pergola always less expensive?
No. Fewer posts do not automatically mean a lower installed cost because the wall connection and building-envelope work may add scope.
Can the building-side connection be watertight?
It can be detailed to manage water, but the pergola, flashing or seal and existing facade need one coordinated interface design.
Does a freestanding pergola always need four posts?
A basic rectangular module commonly has four corner supports. Connected modules or special layouts may use shared or additional supports according to the approved design.
Which option is better in high wind?
Neither by name alone. Height, exposure, module size, supports, foundations and wall connections all influence the project-specific review.
This comparison helps define a quotation brief; it does not approve a foundation or building connection. Existing structures, anchors, waterproofing and local compliance must be reviewed by qualified project parties.
Technical review: JY Home Shade factory product team | Last reviewed: 3 September 2026
Send the wall and post options with your sketch
We can compare the module layout and prepare questions for the local site team before quotation.