Large four-post bay
Both the 7 m long side and 5 m short side remain within the JY250 module reference.
Single module: Possible
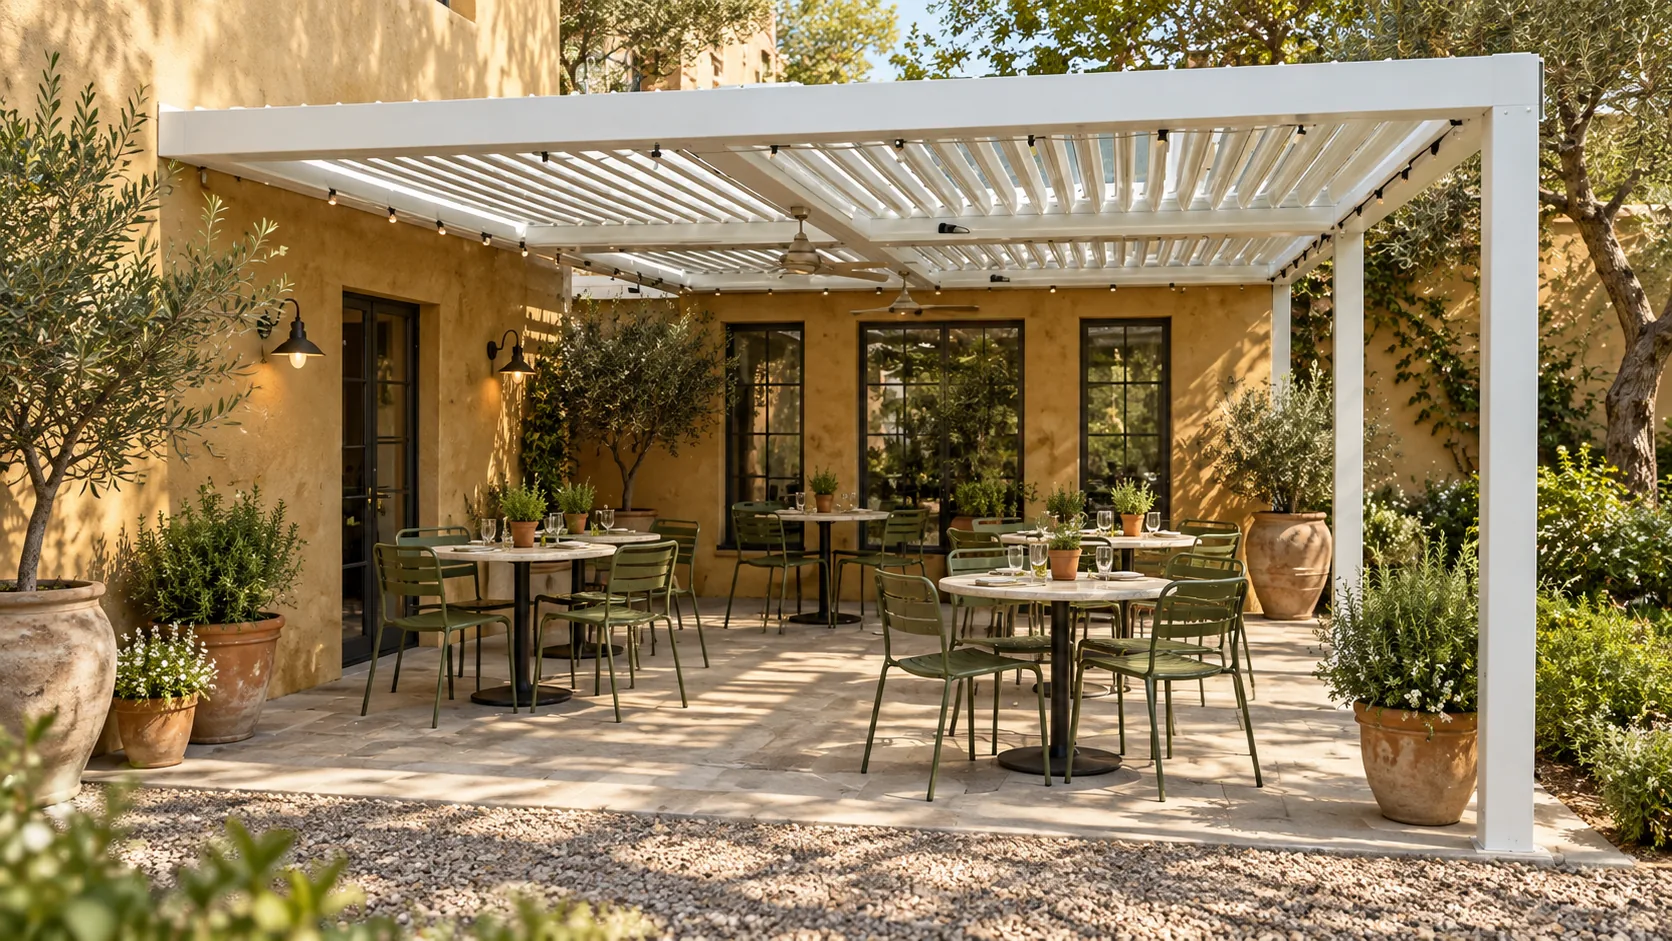
Premium Heavy-Duty Series
JY250 is our largest rotating-louver model, for projects requiring a larger four-post module. Motorized louvers adjust shade and airflow. Review the profile sizes and module limit below when planning your project.
Large-Span Planning
The larger module can reduce visual interruption from intermediate posts in appropriate layouts. It is intended for premium villas, hotel terraces, resort lounges, restaurants and commercial outdoor areas where both span and architectural scale matter.
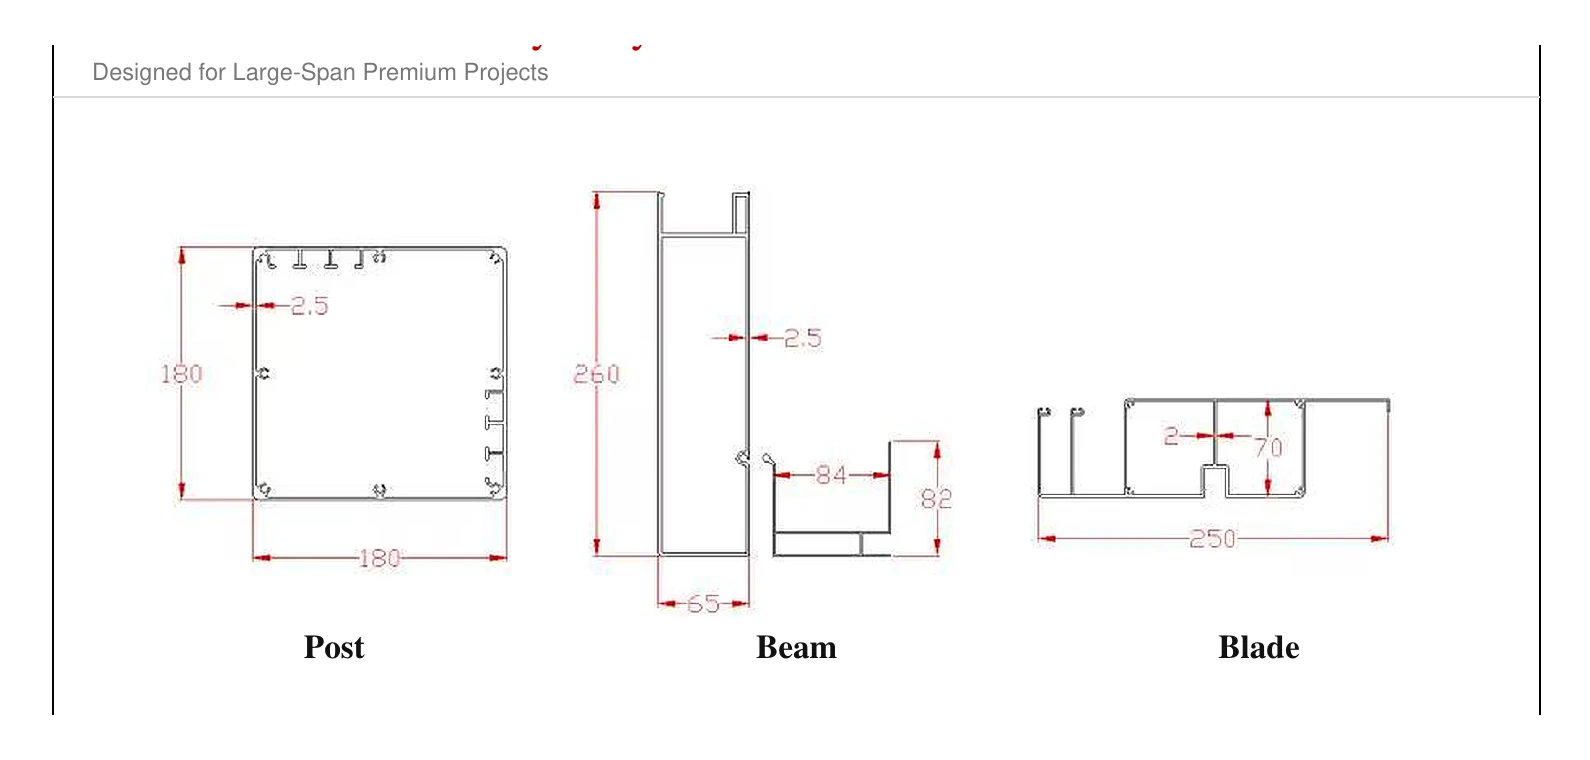
Profile Reference
The three core profiles make the difference between JY250 and lighter residential models clear. Final engineering still depends on site, foundation, exposure, drainage and local requirements, so the catalogue maximum is a selection guide rather than blanket approval.
See engineering drawings & production planning →
Commercial Fit
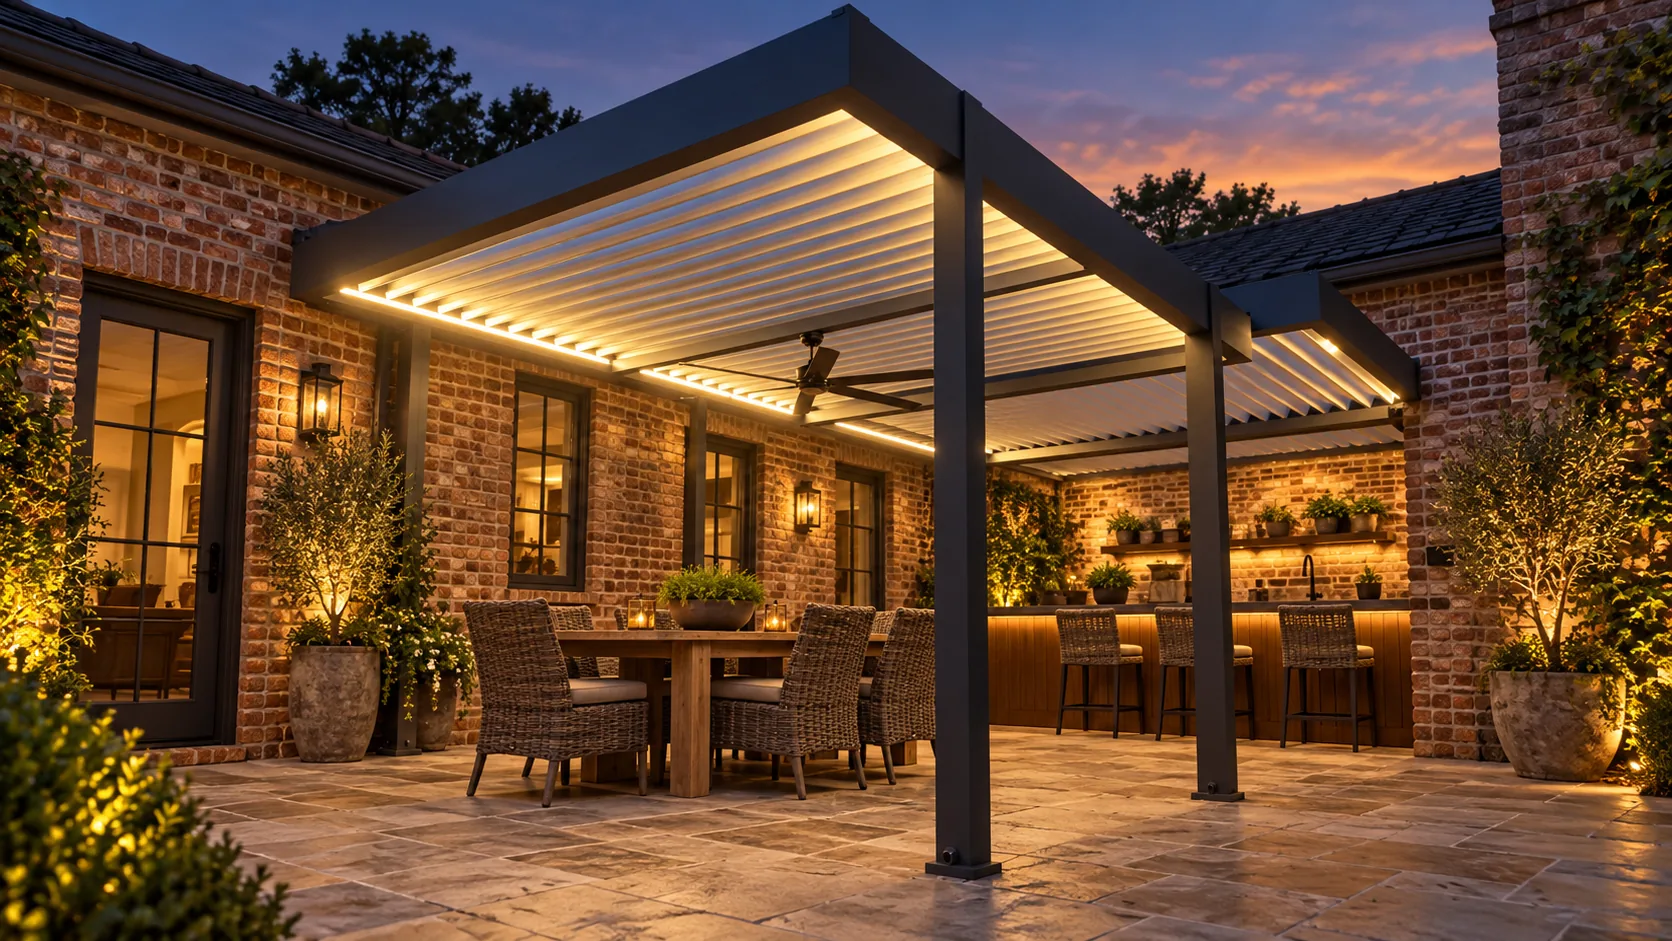
JY250 is the strongest starting point in this catalogue for dealers and project teams handling premium large-span briefs.
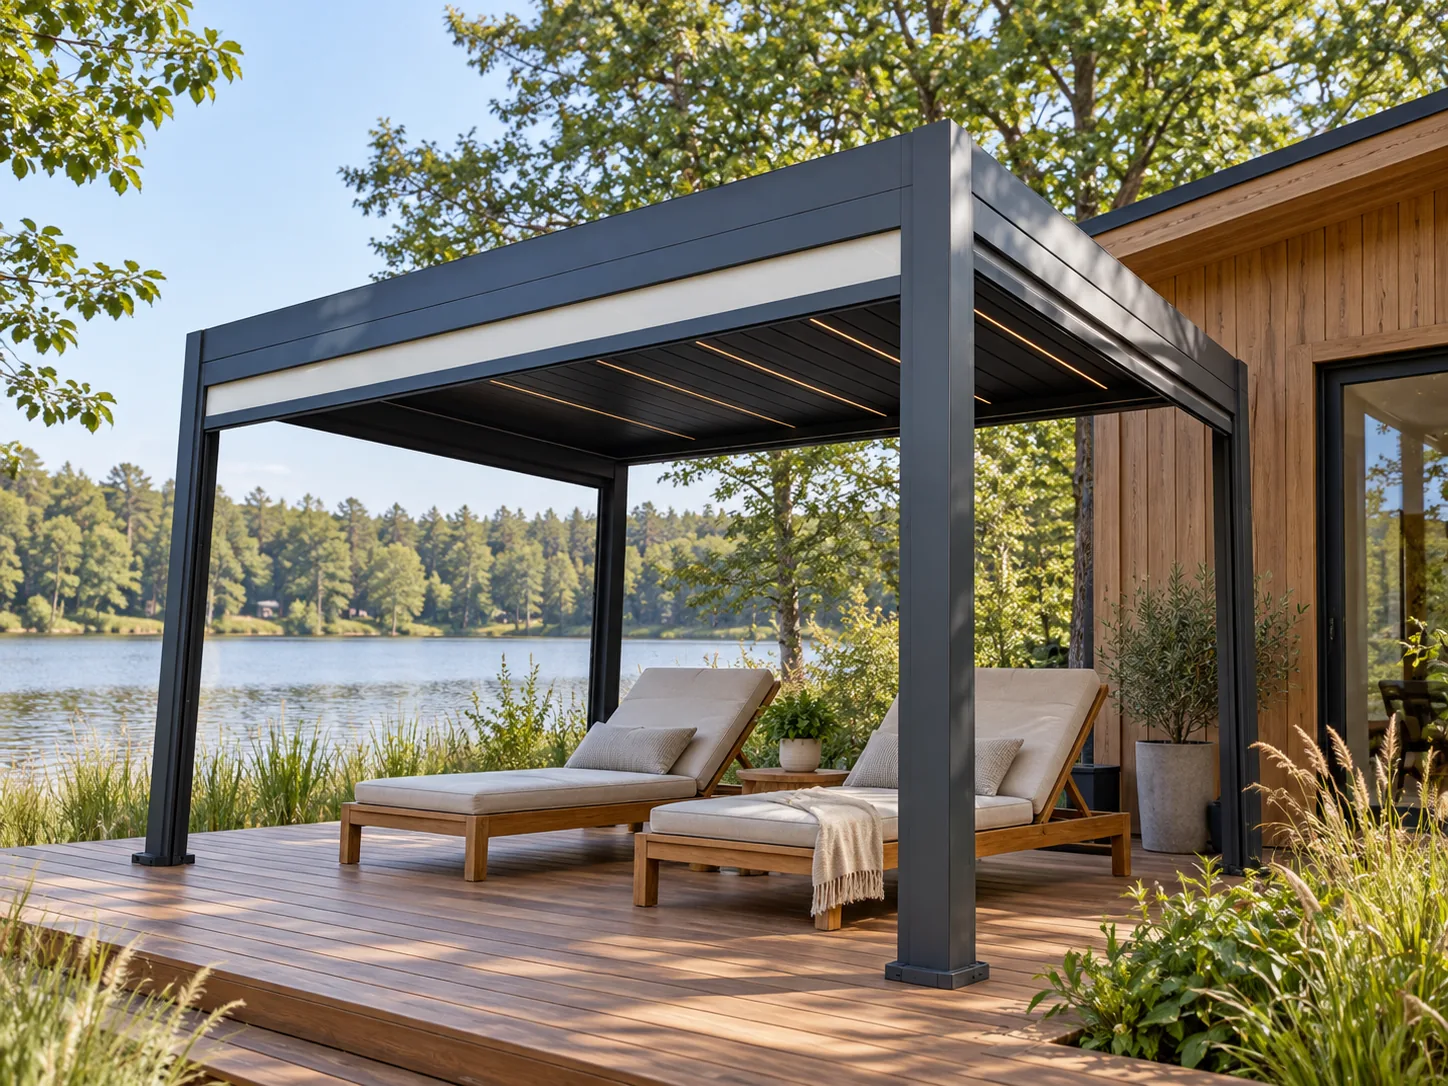
The JY250 heavy-duty pergola system is designed for large-span outdoor projects that require larger open bays, fewer intermediate posts and a strong architectural structure. It is suitable for villas, restaurants, hotels and commercial outdoor spaces where a larger louvered pergola layout is required.
For each project, factors such as wind exposure, installation conditions, supporting structure and local requirements should be reviewed before final configuration and production.
Project coordination
A large roof footprint does not describe the space available for tables, walkways or glazing. Before comparing quotations, mark the finished floor, post faces and required clear openings on the same layout.
State whether each measurement is taken outside the frame, between post centres or between finished post faces. Add the required clear height beneath the beam, allowing for lights and any door tracks. This lets the project team check furniture circulation and access without treating the catalogue module size as the usable opening.
If side enclosures are planned, identify each opening and its purpose: access, privacy or shelter. Ask the frame and enclosure suppliers to coordinate fixing positions, tolerances and allowable movement. Beam strength alone does not establish whether a glass door or ZIP screen will operate correctly; the interface and deflection limits also need review.
Mark where roof water can discharge without crossing entrances or accessible routes. For wall-side installations, clarify the junction with the building and who supplies the flashing. Confirm foundation and anchor design with the responsible local professional, then coordinate cable entry and maintenance access before drawings are released for production.
For a useful JY250 review, send a dimensioned plan, floor levels, photographs of the supports, desired clear openings and the proposed side enclosures. Identify who will handle foundations, electrical work and installation so the quotation can state a clear supply scope.
JY250 Large-Span Planning
JY250 is the premium large-span rotating-louver platform, with a catalogue single-module reference up to 7.0 m on the longer side and 6.0 m on the shorter side. Its advantage is not that the total pergola can only reach 7 × 6 m, but that much larger individual bays can be created before additional posts are required.
Do not judge the pergola only by the total project size. First decide whether the customer needs one large open bay or accepts intermediate shared posts between modules.
For each rectangular module, compare its longer dimension with the model's maximum long-side reference and its shorter dimension with the maximum short-side reference.
If a larger project can be divided into compliant modules, the existing structural series can still be used. Move to a heavier series when fewer intermediate posts are required or when the individual bay itself remains too large.
| Series | Max Long Side* | Max Short Side* | Large Projects | Positioning |
|---|---|---|---|---|
| JY250 | 7.0 m | 6.0 m | Multi-module available | Premium large-span motorized |
*Single-module catalogue selection reference. The total pergola can be larger through connected modules. Final structural suitability still depends on site conditions, foundation, exposure, installation method and local requirements.
Both the 7 m long side and 5 m short side remain within the JY250 module reference.
The 8 m long side exceeds the 7 m catalogue reference even though the 6 m short side is acceptable.
Split the total 8 m length into two bays. Each bay becomes 6 × 4 m after dimension sorting and remains within JY250 limits.
Project Decision
JY250 is useful when open views, fewer intermediate posts and larger individual modules are more important than minimizing profile cost.
When additional shared posts are acceptable, JY180 or JY220 multi-module layouts may achieve the same total area more economically.
JY250's 7 × 6 m figure is a single-module reference. The total project can continue through connected modules, while its larger bay capacity helps reduce intermediate posts.
Share the clear opening, overall size, installation location, quantity and accessory needs. We will review module planning before preparing a project quotation.
REAL PROJECT · NIGERIA
See how the JY250 heavy-duty pergola system was planned for a large multi-module project in Nigeria, including numbered module coordination for factory production, packing and installation. View Nigeria JY250 Project →
Compare the proposed span, connections and installation conditions together.