Aluminum blades remain within the roof frame and rotate to control sunlight, airflow and coverage.
REAL PROJECT · NIGERIA · JY250
Large Multi-Module JY250 Pergola Project in Nigeria
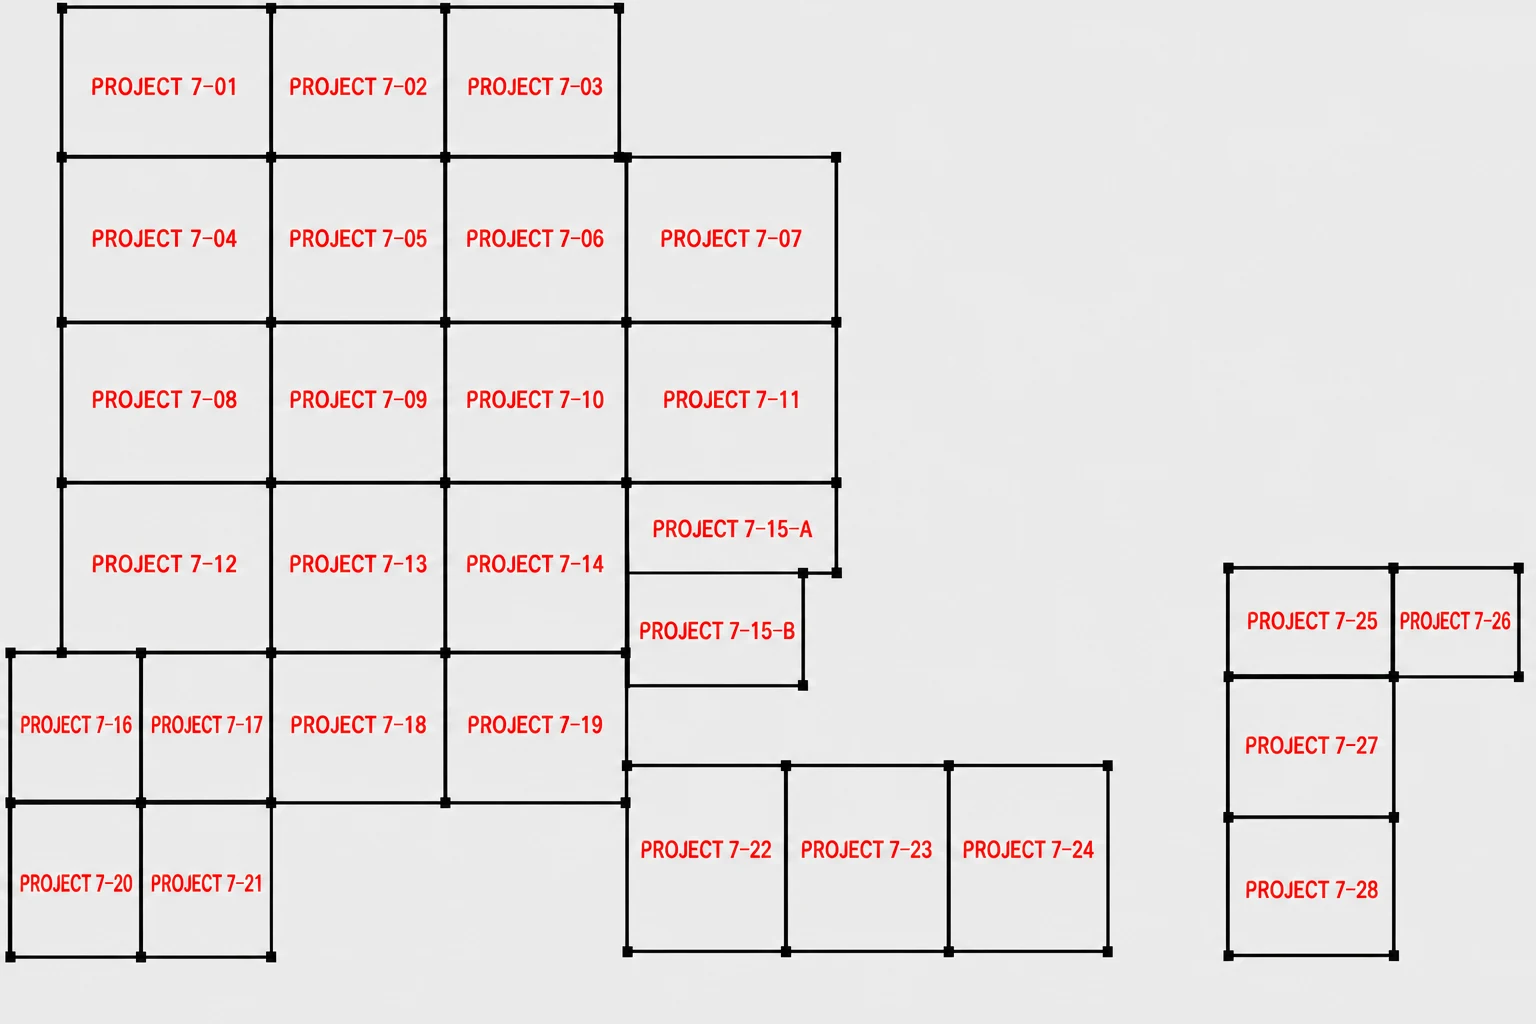
This large overseas project uses our JY250 heavy-duty motorized louvered pergola system. The complete outdoor area was divided into individually numbered pergola modules for clearer engineering, factory production, packing and installation coordination.
Location
Nigeria
Model
JY250
Roof System
Motorized Rotating Louvers
Project Type
Large Multi-Module Layout
Project Overview
A Complete Project Layout, Not Separate Standard Pergolas
The Nigeria project covers a large outdoor area made up of multiple connected pergola zones. Instead of treating each section as an unrelated standard-size pergola, the overall layout was coordinated as one complete project.
Individual pergola sections were then divided and numbered according to the factory construction drawings. This gives the technical team, production team, packing team and local installation team a consistent reference throughout the project.
Why JY250
Heavy-Duty Motorized Louver System for Large Project Layouts
Selected for projects requiring a stronger system and coordinated large-bay layouts.
Large areas are divided into practical individual pergola zones instead of one oversized structure.
Numbered modules help coordinate cutting, production, packing and installation.
Module Identification
Why Every Pergola Section Is Numbered
A large overseas pergola project can contain many beams, posts, roof louvers, motors and accessories. Clear module identification helps prevent confusion when these components arrive at the project site.
Each pergola zone in this project receives its own reference number in the construction drawings. Production and packaging can therefore follow the same identification system used during installation.
This is especially useful when local installation teams are working from factory drawings and need to quickly identify which components belong to each section.
Factory Workflow
From Overall Layout to Production
Begin from the complete site or architectural plan.
Review bay size, support positions and roof direction.
Give every pergola section a clear project reference.
Associate beams, posts, louvers and motors with the correct section.
Identification makes unloading and sorting easier.
Factory drawings give installers a consistent reference on site.
Engineering Coordination
What We Review Before Production
Large pergola projects require more information than only width and projection. Before final production, the overall layout needs to be coordinated with the individual pergola modules.
Complete usable and required covered area.
Where structural supports can or cannot be located.
Every pergola module is reviewed separately.
Blade span affects the final module arrangement.
Water routes are coordinated through beams and posts.
Motors, lighting and control locations are coordinated.
This case study presents factory project planning and
production coordination. Final structural design,
anchoring and local compliance requirements should be
confirmed according to the specific site conditions
and applicable local engineering standards.
Related Systems
Explore the Pergola Systems Used for Large Projects
Large Pergola Project
Send the Site Plan Before Choosing the Final Module Layout
Send the overall dimensions, required covered areas, permitted post positions, preferred roof system, project location and required accessories. Our factory team can then review a suitable module arrangement.