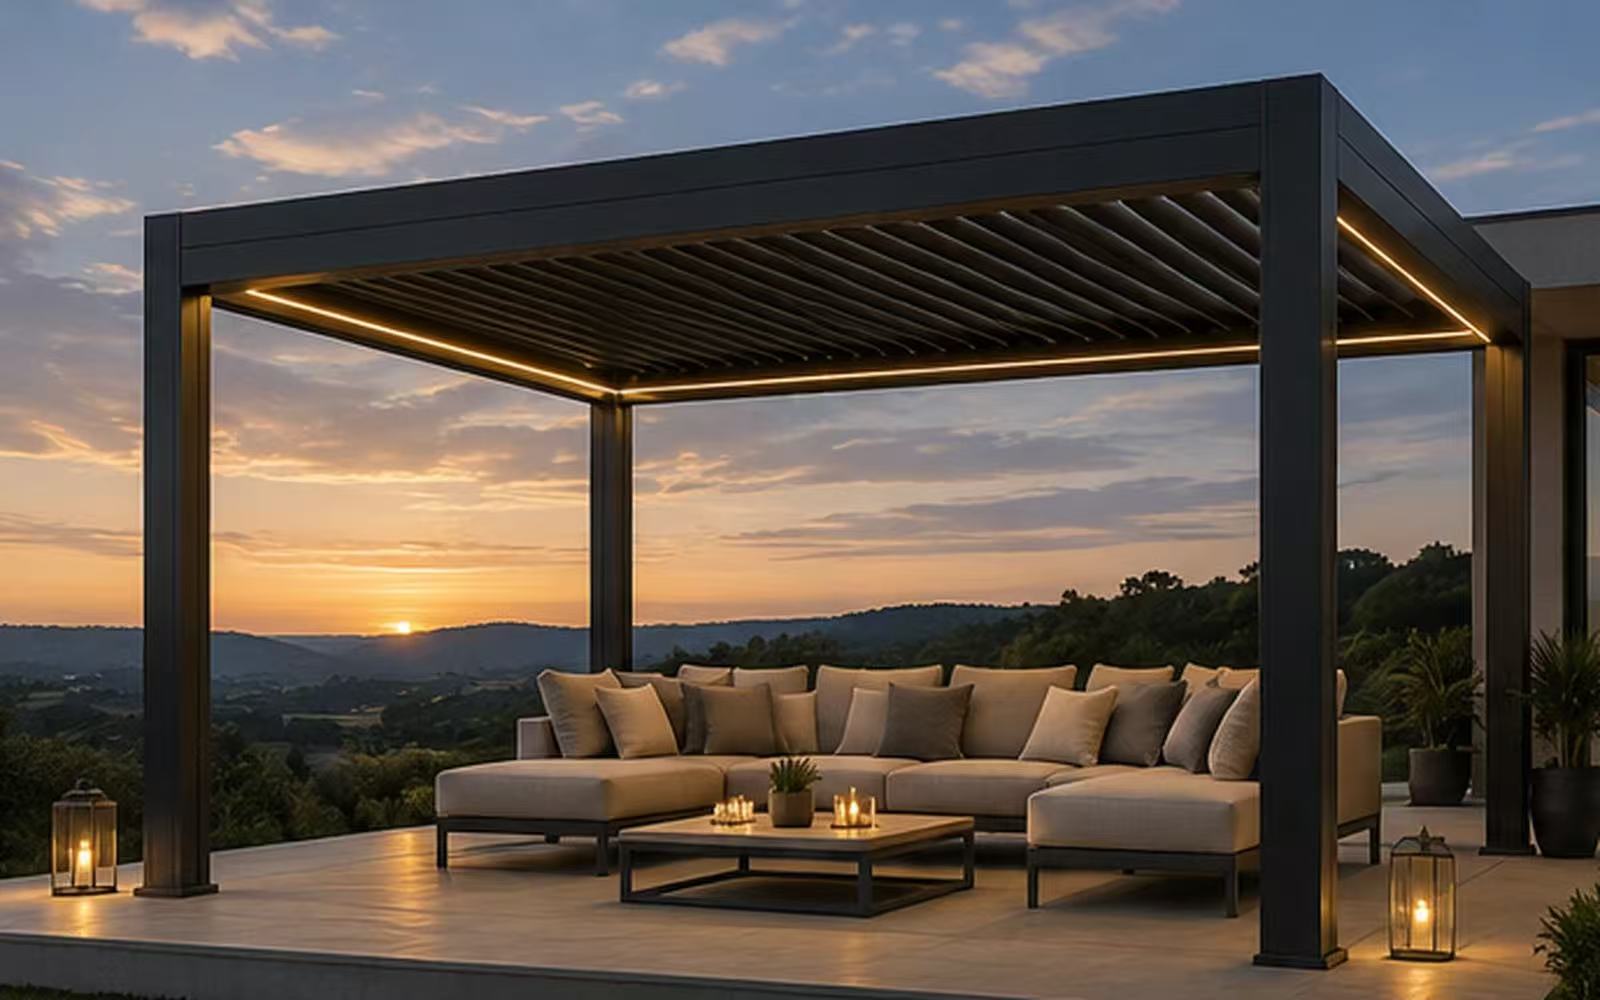
RUSSIA · 5 × 5 M · REAL PROJECT
5 × 5 m Heavy-Duty Pergola Project in Russia
This real customer project in Russia involved a 5 × 5 m aluminum louvered pergola with a large-span requirement. During project planning, the main structural discussion was whether to keep four corner posts with a heavier frame or divide the overall span into two smaller modules.
5 × 5 m Pergola Design and Layout Planning
This 5 × 5 m aluminum pergola project shows how a square outdoor structure can be planned with clear post positions, roof module layout and structural considerations. For a 5 × 5 m pergola, the final configuration depends on roof type, support arrangement, drainage and installation conditions.
Проект беседки 5×5 метров показывает пример планировки современной алюминиевой конструкции. При проектировании учитываются расположение стоек, размеры модулей крыши, дренаж и условия монтажа.
Engineering Review
How the 5 × 5 m structure was evaluated
The Project Requirement
The customer required an overall 5 × 5 m pergola footprint. At this scale, post count and unsupported span directly affect structure, appearance and cost, so the layout required more consideration than a smaller standard residential module.
Four-Post Heavy-Duty Layout
Keeping only four corner posts preserves a cleaner, more open perimeter. The trade-off is a larger unsupported span, which requires a heavier structural platform and increases the amount of material needed for the project.
Two-Module Structural Alternative
The same 5 × 5 m footprint can also be divided into two approximately 5 × 2.5 m modules. This introduces additional posts, but shortens the span carried by each individual module and provides a more economical structural route.
Quick Answer
How can a 5 × 5 m pergola span be planned?
A 5 × 5 m pergola can be approached with a four-post heavy-duty frame to keep the perimeter open, or with two smaller modules to reduce the individual structural span. Final engineering depends on the installation site, foundation, environmental exposure and local requirements. This Russia project is a real example of these trade-offs being reviewed during project planning.
Your Project
Send us your dimensions for model selection
Include overall width, length, installation type, quantity, destination and required accessories.