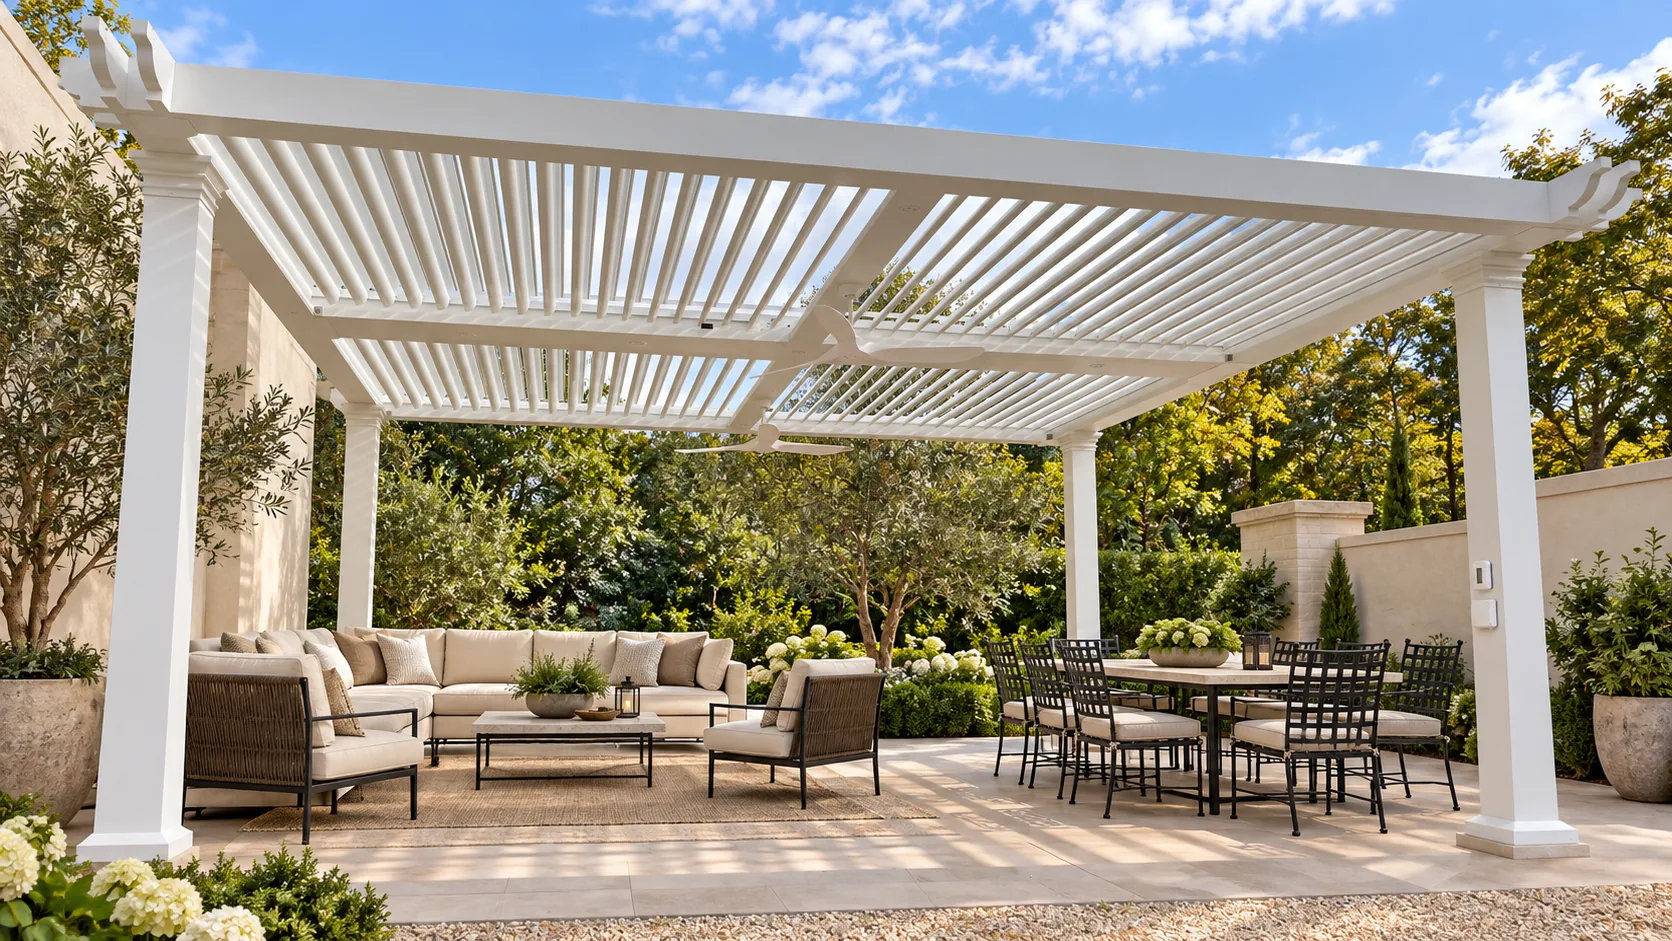
A useful pergola RFQ includes outside dimensions, clear height, module layout, acceptable post positions, mounting type, roof operation, accessories, finish, power supply, project location, quantity and delivery basis. Add a marked-up sketch or site photo. This lets the factory recommend a model and state assumptions instead of guessing from total square metres.
The minimum information to send
Dimensions
Width, projection and preferred clear height for every bay, with units.
Layout
A top-view sketch showing walls, modules, openings and acceptable post positions.
Roof operation
Manual louvers, motorized rotating louvers or a retractable folding roof.
Accessories
ZIP screens, glass, louver walls, LED lighting, fans, heaters and controls.
Site
Country, city, use, exposure and known wind, snow or permit requirements.
Commercial scope
Quantity, destination port, timing and requested shipment or delivery basis.
What the layout drawing should show
A hand sketch can be enough for the first review if it is dimensioned. Mark building walls, door swings, steps, pools, parapets and areas where a post cannot be placed. For connected modules, number each bay and show whether the louver direction must align across the full layout.
State whether dimensions are outside-to-outside, opening dimensions or approximate site measurements. Do not mix units. Photos should be labelled with the viewing direction so wall mounting and drainage routes are easier to understand.
Can I request a pergola quote before the dimensions are final?
You can send approximate dimensions for an initial discussion, but label them as provisional. Include the site location, quantity, preferred roof movement and any undecided accessories. Ask the supplier to identify the assumptions behind an estimate. A budget estimate should not be treated as a confirmed price or an instruction to manufacture.
What needs confirming before I place the order?
Reconcile the quotation with the measured layout, selected model, accessories, finish and delivery scope. Ask which measurements and drawings must be approved before production, and whether changes affect the price or timing. Keep unresolved items visible instead of treating them as included.
Questions the RFQ should ask the supplier
| Topic | Question | Expected answer |
|---|---|---|
| Model | Which system fits this layout, and why? | Named model, profile reference and project assumptions |
| Modules | How many independent bays and motors? | Module plan rather than only total area |
| Inclusions | What is standard, optional or excluded? | Itemized scope covering controls and accessories |
| Drawings | What must be approved before production? | Defined drawing and confirmation sequence |
| Delivery | What packing and commercial basis apply? | Packaging scope, estimated volume and Incoterm basis |
Copy-and-send RFQ template
- Project type and location:
- Quantity and required date:
- Module width × projection × clear height:
- Freestanding, wall-mounted or connected layout:
- Preferred roof operation and louver direction:
- Required screens, glass, lighting or other accessories:
- Finish or colour preference:
- Known site, wind, snow, foundation or power conditions:
- Destination city or port and requested delivery basis:
- Attached sketch, plan, photos or CAD file:
Why the same brief matters
If suppliers receive different information, their quotations may cover different structures. A lower total can simply mean fewer motors, smaller profiles, missing controls, excluded packing or a different module plan. Compare the drawing, bill of materials, options and assumptions before comparing price.
Use the pergola quotation comparison checklist to review offers, or request a custom pergola quotation with your project details.
This checklist reflects the current JY Home Shade quotation workflow. Final model selection and structural suitability remain project-specific.
Technical review: JY Home Shade factory product team · Last reviewed: 27 August 2026
Send your RFQ to the factory team
Attach the sketch, dimensions, destination and required options. WeChat is useful for drawings and videos; email is best for a complete project record.