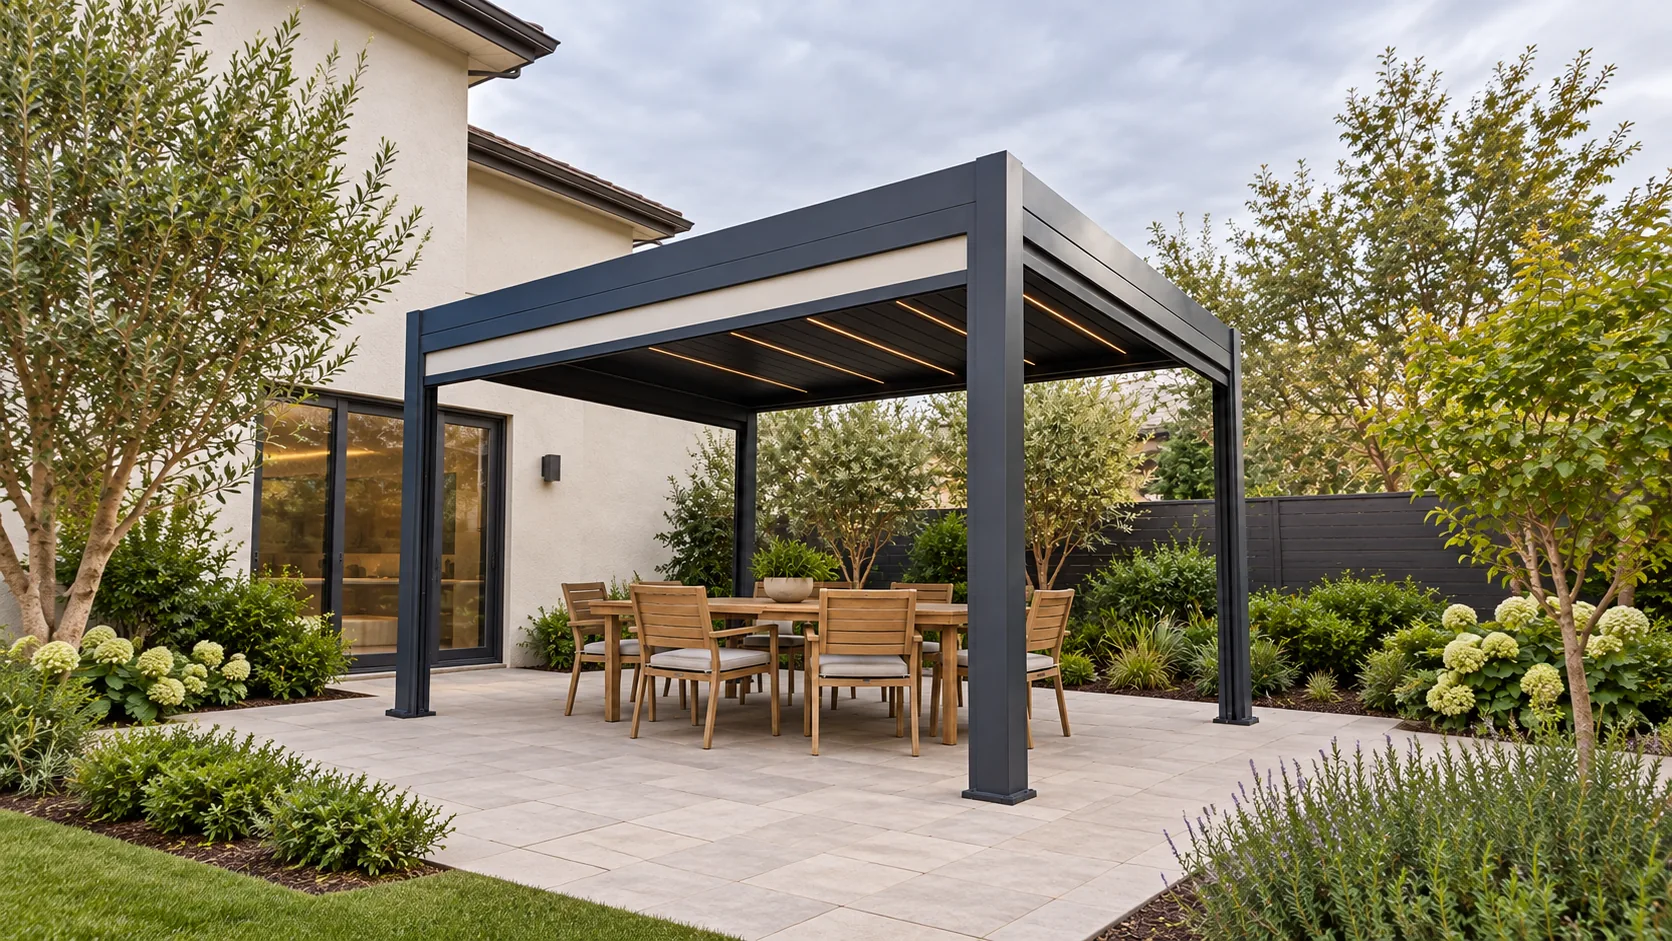
An existing patio or deck may be usable, but its surface does not prove it can support a pergola. Identify the structure below each proposed post and arrange a local assessment before ordering. Paving, decking boards and waterproof finishes should not be assumed to provide a suitable structural fixing.
Start below the visible surface
A neat paved terrace can hide bedding material, a thin slab, drainage runs or services. A timber or composite deck can cover joists whose positions do not match the proposed pergola posts. Photograph the area and collect any original drawings. The useful question is not whether the surface is level; it is how each support will transfer loads into an adequate structure.
Do not choose anchors or foundation dimensions from a generic internet example. Site conditions and the actual pergola configuration need to be checked by the responsible local professional.
Map posts before ordering the frame
Place a proposed footprint over the existing patio plan. Mark doors, stairs, deck edges, drains and access covers, then locate each proposed post. A corner that looks convenient in a rendering may land over a drain or obstruct an opening door. Resolve those conflicts while the configuration can still change.
If a support must move, ask for a revised frame design. Removing a post to keep a walkway clear is a structural change, not a cosmetic adjustment. A 3D configurator is useful for communicating the idea but is not construction approval.
Can I install a pergola on a sloping patio?
A sloping patio may be suitable if its supports, post heights and drainage are reviewed together. Record the finished level at every proposed post against one reference point, plus the required clearance below the frame. Have the installer confirm those levels on the order drawing. Do not assume identical post lengths or on-site cutting will produce the correct roof level.
Identify where the pergola discharge will go. Water should not be directed onto a doorway, stair or a location that already ponds. For decks over occupied space or waterproofed terraces, coordinate penetrations and waterproofing responsibility before any work begins.
Choose between keeping and rebuilding part of the patio
Sometimes the practical answer is to lift a small area of paving or open part of the deck so the supports can be properly prepared. In other cases, moving the pergola footprint avoids more invasive work. Compare both arrangements before fixing the module size.
For example, a planned lounge beside a kitchen door may work better with the frame shifted away from the door swing. This is a planning example, not a specified foundation detail. Let the furniture layout and verified support zones guide the final dimensions together.
Before you commit
| Decision area | Information to confirm |
|---|---|
| Paved patio | Identify what lies under the pavers at each post. |
| Existing concrete | Provide available slab drawings and condition information for review. |
| Raised deck | Locate the supporting structure and check the load path. |
| Waterproofed terrace | Coordinate penetrations, drainage and membrane responsibility. |
| Concealed services | Locate pipes, cables and access covers before fixing positions. |
Your next-step checklist
- Provide plan and side-view photographs, not only a front view.
- Mark doors, drains, steps and the proposed post locations.
- Ask a qualified local party to assess existing supports.
- Approve the final levels, foundations and drainage before manufacture.
Questions buyers ask
Can I fix the posts directly to decking boards?
Do not assume boards can carry the pergola. The connection needs to reach a suitable verified support structure using the approved installation design.
Can I remove one post to avoid a drain?
Only after the support arrangement has been redesigned and approved. Move the footprint or review the structural layout before ordering.
A message you can send us
My existing surface is [paving/concrete/deck]. I have attached photos, a dimensioned plan and available support information. Please review a pergola footprint of [size] with these restricted post zones: [details].
Attach available drawings or photographs and identify any details that are still undecided. We can use the brief to clarify the proposed product and the information needed for quotation.
Discuss your project or dealer plan
Send the brief above with your location and quantity.
Open the quotation form →