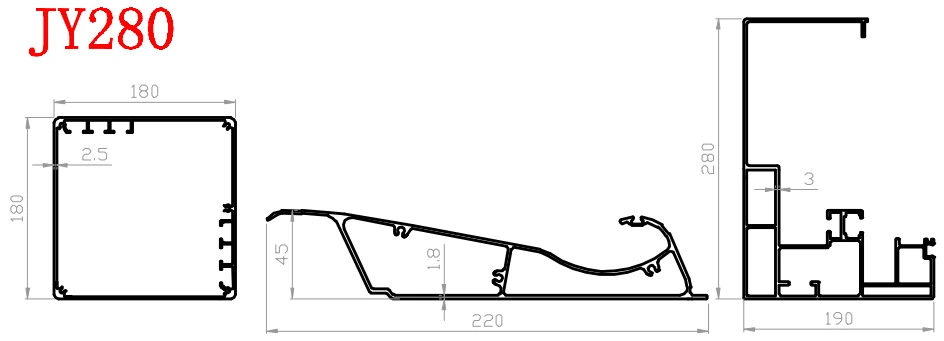
A larger profile name does not automatically make it the right model. First choose roof operation, then compare each proposed bay with the catalogue single-module reference and decide how many intermediate posts are acceptable. Connected modules can create a much larger total pergola while each bay stays within the selected system's reference.
Current model and profile comparison
| Model | Operation | Louver / blade | Post | Beam | Max single module* |
|---|---|---|---|---|---|
| JY160 | Manual rotating | 160 mm | 110 × 110 mm | 140 × 100 mm | 3.0 × 4.0 m |
| JY180 | Motorized rotating | 180 mm | 135 × 135 mm | 165 × 110 mm | 4.5 × 6.0 m |
| JY220 | Heavy-duty rotating | 220 mm | 160 × 160 mm | 220 × 143 mm | 4.5 × 6.5 m |
| JY280 | Retractable folding | 220 × 45 mm | 180 × 180 mm | 280 × 190 mm | 4.0 × 6.0 m |
| JY250 | Premium rotating | 250 mm | 180 × 180 mm | 260 mm heavy-duty | 7.0 × 6.0 m |
*Catalogue selection reference for one module, not project-specific structural approval.
What these dimensions do and do not tell you
Profile dimensions help identify the product family and relative physical scale. They do not independently state aluminum alloy, wall thickness for every model, connection design, deflection, wind capacity, snow capacity or foundation demand. Compare complete systems and project assumptions rather than judging only from one external dimension.
Single-module size versus total project size
A 10 m long terrace can be divided into two or more connected roof bays. The total system may therefore exceed a single-module reference. The tradeoff is additional shared beams, posts, motors, gutters and connections. If the client wants fewer posts and larger open bays, a larger-capacity series may be a better starting point.
More posts accepted
Divide the footprint into smaller compliant bays and consider a lighter system.
Fewer posts required
Use a system whose single-module reference can accommodate the larger open bay.
Practical model-selection sequence
- Choose rotating louvers, manual operation or a retractable folding roof.
- Draw every rectangular module, not only the total outside footprint.
- Mark acceptable shared posts and wall connections.
- Compare each bay with the model reference.
- Add accessories and check their opening and mounting requirements.
- Send location and site criteria for project review.
Questions to ask before approving profiles
- Does the quotation name the exact model and profile set?
- Are wall thickness and material specifications available where required?
- How many modules, motors, posts and drainage routes are included?
- Which drawing defines the dimensions and profile orientation?
- What project-specific structural review remains outstanding?
The table is based on the current English model pages dated 28 August 2026. Product data should be reconfirmed against the final quotation and approved drawing.
Technical review: JY Home Shade factory product team · Last reviewed: 28 August 2026
Related planning guides: Start with buyer pergola sizing for usable-space planning, then use the large-span module planning guide when the project requires larger or connected structural bays.
Send the footprint and acceptable post positions
We can compare the proposed bays with the current model range before preparing a quotation.