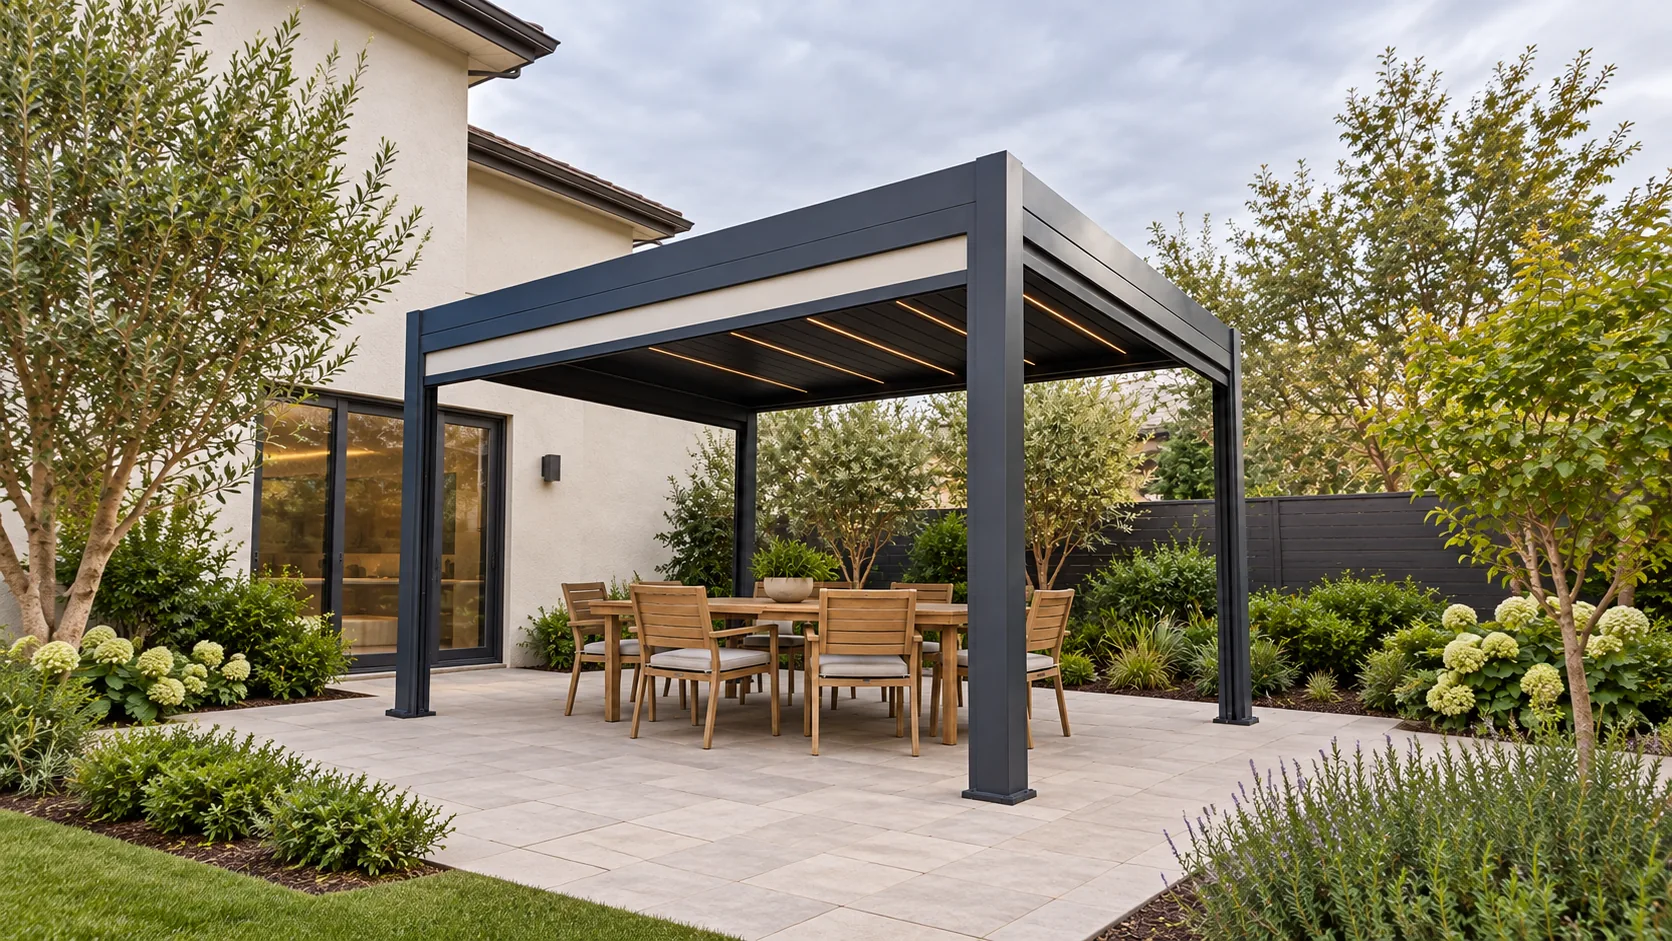
A pergola beside a glazed room can reduce indoor daylight, even when the louvers are open. The effect depends on roof depth, blade orientation, sun path, nearby buildings and the window position. Compare closed, tilted and open-roof views from inside the house before deciding.
Start with the room behind the terrace
A bright terrace photograph does not show what happens to your kitchen or living room. Take photographs looking outward through the affected windows and doors. Note which room needs daylight, when you use it and whether the existing terrace already has an overhang. A deeper roof may create more covered seating while changing the light reaching that room.
Decide which outcome matters most: midday shade, evening dining, rain management or preserving a view of the sky. These aims can point to different roof layouts rather than one universally best pergola.
Do not select blade direction from a top view alone
Horizontal and vertical in a drawing describe the screen orientation, not a universal sun-control result. Mark north and the house wall on the plan so the supplier knows the actual orientation. Ask how the blades rotate relative to the window and where light passes at the positions you expect to use.
Compare the same footprint with the alternative blade direction if the system permits it. Review both the shadow on the terrace and the view from indoors. A rendering is a useful illustration, but a location-specific sun study is more informative for a daylight-sensitive project.
Separate overhead shade from low-angle sun
A roof can shade the seating from high sun while still allowing low sun through an open side. If glare arrives from the west late in the day, changing the roof alone may not solve it. Mark the affected seating position and consider side shading on the relevant opening.
ZIP screens change privacy, airflow and the view as well as glare. Sliding glass provides a different function and should not be treated as equivalent shading. Ask to compare the roof and side choices as one layout, including how they look when retracted or open.
When should you compare a retractable roof?
If seeing more open sky is a central requirement, compare a rotating-louver system with a folding retractable option. JY280 is the retractable folding model; its maximum single-module reference is 4 x 6 metres. Confirm the actual opening, stack position and suitability for the proposed site rather than assuming every part of the roof disappears.
Review the rotating-louver roof systems alongside the JY280 retractable folding roof to discuss the opening that best fits your daylight priorities.
A smaller roof or a different position can also protect indoor light. For example, moving a dining zone away from the main window may achieve useful shade without covering the entire glazed elevation. Test that arrangement before increasing the module size.
Before you commit
| Decision area | Information to confirm |
|---|---|
| Indoor daylight | Photograph the view from the room at the times you use it. |
| Blade direction | Mark north, wall position and blade rotation on the plan. |
| Low sun or glare | Identify the exposed side and affected seats. |
| Open-sky preference | Compare tilted louvers with the actual retractable opening. |
| Roof depth | Check whether a smaller footprint meets the furniture layout. |
Your next-step checklist
- Mark north and the main windows on your terrace sketch.
- Describe the time of day when shade or glare is a problem.
- Compare roof positions from indoors as well as outside.
- Ask for the actual opening and stacking details before choosing a retractable roof.
Questions buyers ask
Which louver direction is best?
There is no single direction that is best for every house. Site orientation, sun path, room position and blade movement must be considered together.
Will a pergola lower my indoor temperature by a fixed amount?
A fixed temperature reduction cannot be promised from the product type alone. Glazing, orientation, ventilation, weather and the final shade pattern all affect the result.
A message you can send us
I want shade at [time of day] while keeping daylight in [room]. My terrace faces [direction], measures [size], and has these windows: [details]. Please compare blade direction and roof opening options.
Attach available drawings or photographs and identify any details that are still undecided. We can use the brief to clarify the proposed product and the information needed for quotation.
Discuss your project or dealer plan
Send the brief above with your location and quantity.
Open the quotation form →