Measure both wings
A single overall width and length hide the missing corner. Mark each outside edge, the inside return, wall positions and any changes in ground level.
Show doors, steps and the space people must keep clear. This lets the factory review the actual covered areas instead of quoting a rectangle that does not match the site.
Resolve the corner first
Compare connected modules with separate supported zones. A continuous appearance does not prove that the frames can share a post or that the inside corner can remain unsupported.
| Layout decision | What to mark |
|---|---|
| Two wings | Length and width of each wing, plus the inside return. |
| Supports | Permitted post zones, restricted walkways and existing structure. |
| Roof movement | Rotating or retractable operation and direction for each bay. |
| Water and sides | Discharge routes, door openings and planned screens or glass. |
Check each bay, not total area
JY220 has a catalogue single-module reference of 4.5 × 6.5 m. JY250 has a reference of 7.0 × 6.0 m. Both use rotating louvers.
These references help compare candidate bays. They do not approve a connection, remove the need for supports or establish suitability for the site. Use the module planning guide for the broader selection process.
Keep one reference for every module
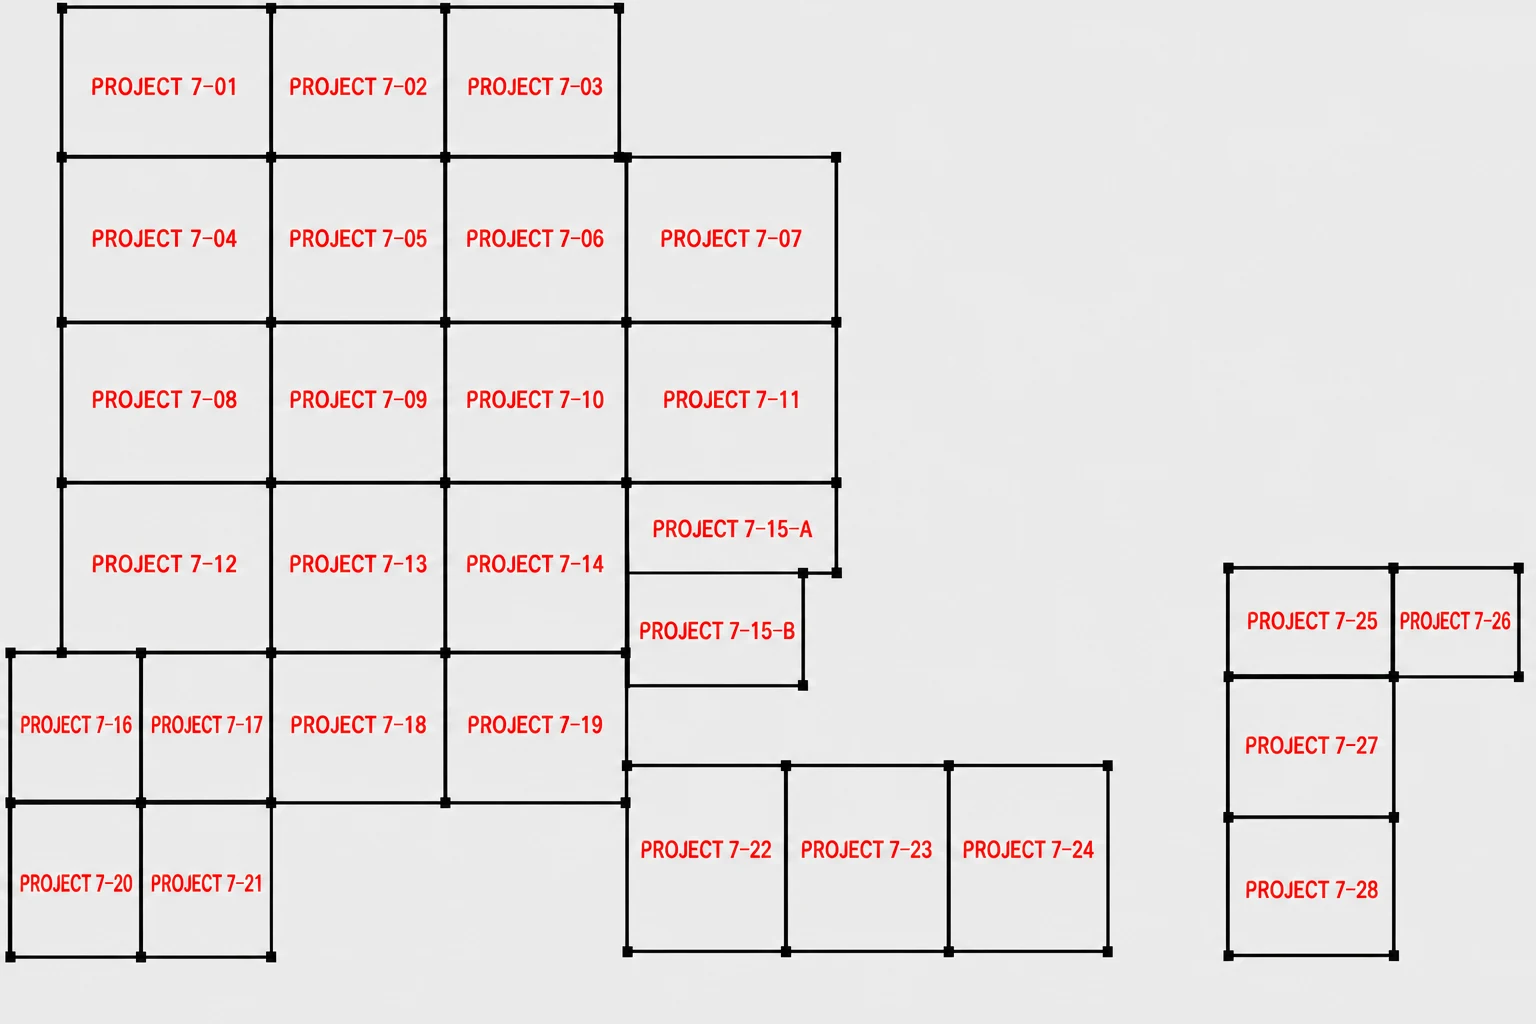
The Nigeria JY250 project uses individually numbered zones to coordinate production, packing and installation. Apply that identification method to your plan so the two wings cannot be confused.
The example documents a real multi-module workflow. It is not evidence of an approved L-shaped connection for your project.
Send one marked plan
- Both wing dimensions, height and site location.
- Doors, levels, inside corner and allowed post zones.
- Roof movement, accessory openings and drainage routes.
- Available support information and local engineering criteria.
Record unresolved items on the drawing before following the engineering drawing workflow.
Questions buyers ask
Does the inside corner always need a post?
There is no universal answer. The support arrangement, connections and drainage must be reviewed together. Do not remove a post from a proposed layout without an approved revision.
Must both wings use the same model?
Not necessarily, but different systems need coordinated heights, connections, appearance and service access. Do not assume their components are interchangeable.
Can one wing rotate and the other retract?
Mixed roof concepts can be submitted for review. Confirm each system separately and do not assume shared structural details or controls.
Catalogue dimensions are selection references. Final engineering depends on site conditions, foundations, exposure, connections and local requirements.
Send your L-shaped layout
Attach the two wings, restricted post zones and project location for a module review.
Request a project review