Separate common and local requirements
A shared appearance can be a project-wide requirement. Bay size, roof movement, accessory openings and site conditions still belong to individual areas.
Begin with the commercial planning checklist, then give purchasing one schedule that shows both common choices and unresolved differences.
Use one row for each zone
The examples below describe procurement questions, not completed JY hotel installations or standard configurations.
| Example zone | Decisions to record |
|---|---|
| Dining terrace | Table and service routes, restricted post zones, lighting and enclosure openings. |
| Poolside lounge | Occupied area, sun and exposure conditions, drainage and maintenance access. |
| Guest lounge | Preferred roof experience, views, privacy and accessory requirements. |
| Each zone | Module IDs, approved revision, installation window and responsible site contact. |
Choose roof movement by use
Motorized rotating louvers adjust blade angle while remaining across the roof. JY280 folds and retracts its roof panels when open-sky use is the priority.
JY280 has a catalogue single-module reference of 4.0 × 6.0 m. Review individual bays and site conditions rather than selecting a model solely because the project is a hotel.
Carry zone IDs through the order
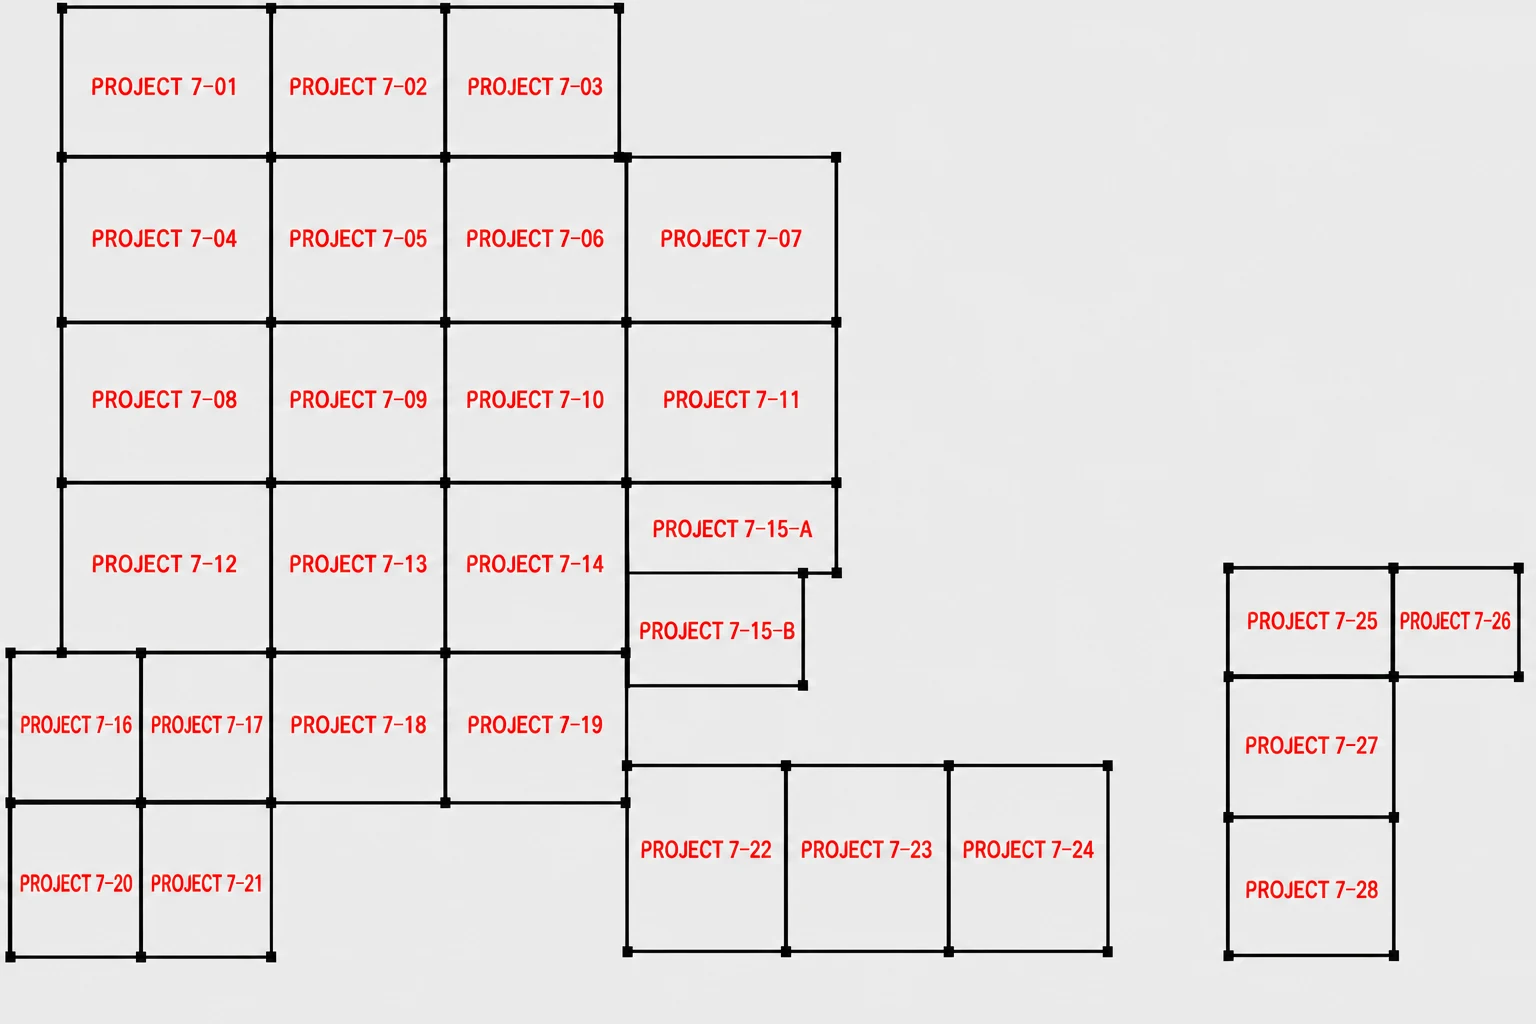
The Nigeria JY250 project numbers individual modules for production, packing and installation. That method can help a hotel team match each package and configuration to its intended area.
This is a real multi-module reference, not a hotel case study. Use the engineering drawing workflow to coordinate the site plan, schedule and approved revision.
Send a zone-based brief
- A site plan with named areas and module references.
- Dimensions, height, post restrictions and exposure for each area.
- Roof, finish, enclosure and service requirements by zone.
- Delivery access, installation windows and local responsibilities.
Ask the quotation to identify configuration and exclusions by zone. Phased delivery, grouped controls and installation around guests require separate confirmation.
Questions buyers ask
Must every zone use the same model?
No. Select each zone from its roof movement, bay size and site requirements, then coordinate the overall appearance and interfaces.
Can different areas use different control groups?
Submit the requested groups by zone and module. Confirm the actual control equipment and electrical design before assuming independent or grouped operation.
Does one project quotation mean one installation phase?
No. Record the requested delivery and installation sequence explicitly. Access, storage and local work may require separate arrangements for each zone.
Final engineering depends on site conditions, foundations, exposure and local requirements. A procurement schedule does not establish hotel occupancy, permit or installation approval.
Send your hotel zone schedule
Attach the site plan and separate requirements for each outdoor area.
Request a project review