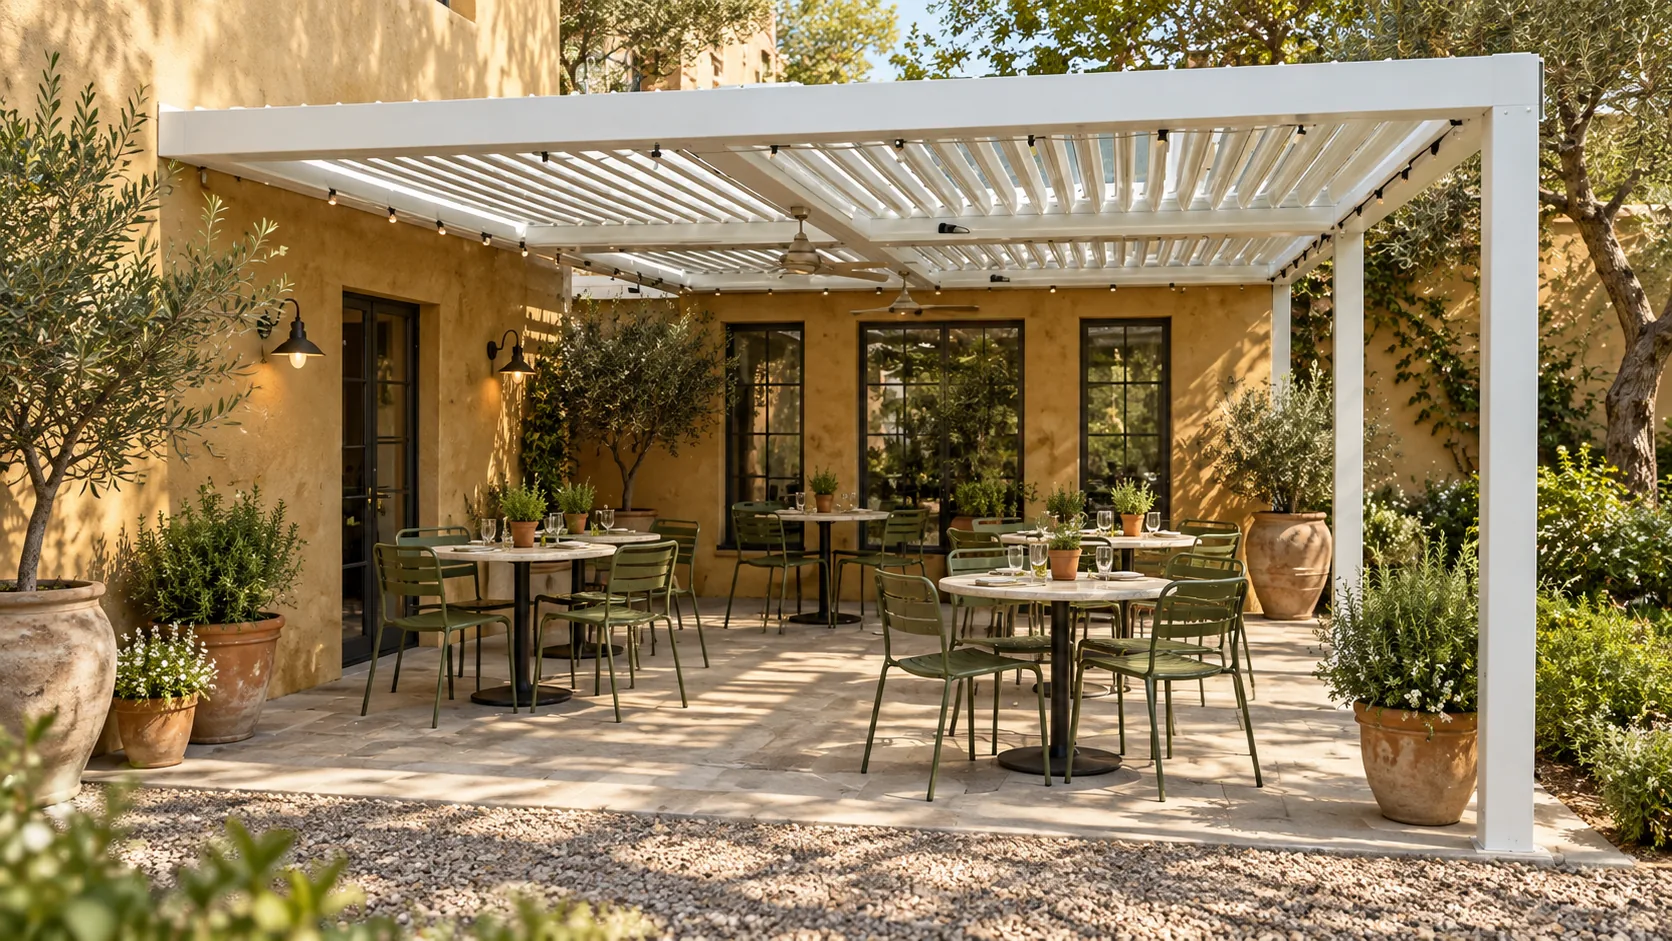
A commercial pergola brief should start with how the space operates: seating or guest capacity, service routes, open and enclosed seasons, rain strategy, lighting hours, heating, noise, cleaning and phased installation. Convert those needs into a dimensioned module plan before selecting profiles or requesting price.
Eight decisions to make before quotation
Operating use
Dining, waiting, pool lounge, event, retail or mixed hospitality use.
Capacity
Tables, seats, circulation and service clearances at peak operation.
Weather strategy
Shade, ventilation, rain management, wind screening and seasonal enclosure.
Module plan
Bay sizes, post lines, roof directions and expansion or phasing boundaries.
Services
Lighting, controls, heaters, fans, drainage and electrical distribution.
Interfaces
Building walls, doors, glazing, landscaping and finished floor levels.
Delivery
Site access, unloading, storage, installation sequence and closure periods.
Compliance
Local engineering, permits, fire, accessibility and electrical requirements.
Choosing a model for commercial use
Commercial does not automatically mean the largest system. JY180 may suit repeated smaller residential-scale bays, while JY220 is a heavier starting point for larger hospitality modules. JY250 provides a larger single-module reference where fewer intermediate posts are important. JY280 is selected when retracting the roof for more open sky is central to the concept.
Design around daily operations
| Operational question | Design consequence |
|---|---|
| Where do guests and staff move? | Keep primary routes clear of posts, tracks and door stacks |
| How is the space used after dark? | Coordinate ambient, task and service lighting with controls |
| What happens during rain? | Plan roof operation, gutters, discharge and floor drainage together |
| Will sides close seasonally? | Reserve tracks, cassettes, glass stacking and thresholds early |
| Can the venue close for installation? | Plan delivery, temporary storage and phased work zones |
| Who maintains the system? | Preserve service access to motors, drains and controls |
Commercial RFQ document set
- Dimensioned site plan and elevations.
- Seating, circulation and service layout.
- Module and post preference with restricted zones.
- Accessory schedule by opening and beam.
- Power, controls, lighting and drainage concept.
- Location, local design criteria and approval responsibilities.
- Quantity, phasing, destination and target installation window.
Plan handover before ordering
Decide what drawings, labels, installation material, test records, spare items and maintenance information the local team needs. A commercial project should not depend on one installer remembering where every motor, cable or drain is located.
Commercial suitability depends on the final layout, site, occupancy, local rules and professional review. Product selection alone does not establish permits, foundations or operational compliance.
Technical review: JY Home Shade factory product team · Last reviewed: 28 August 2026
Send the operating plan, not only the footprint
Include seating or guest use, post restrictions, enclosure sides, services and required installation timing.