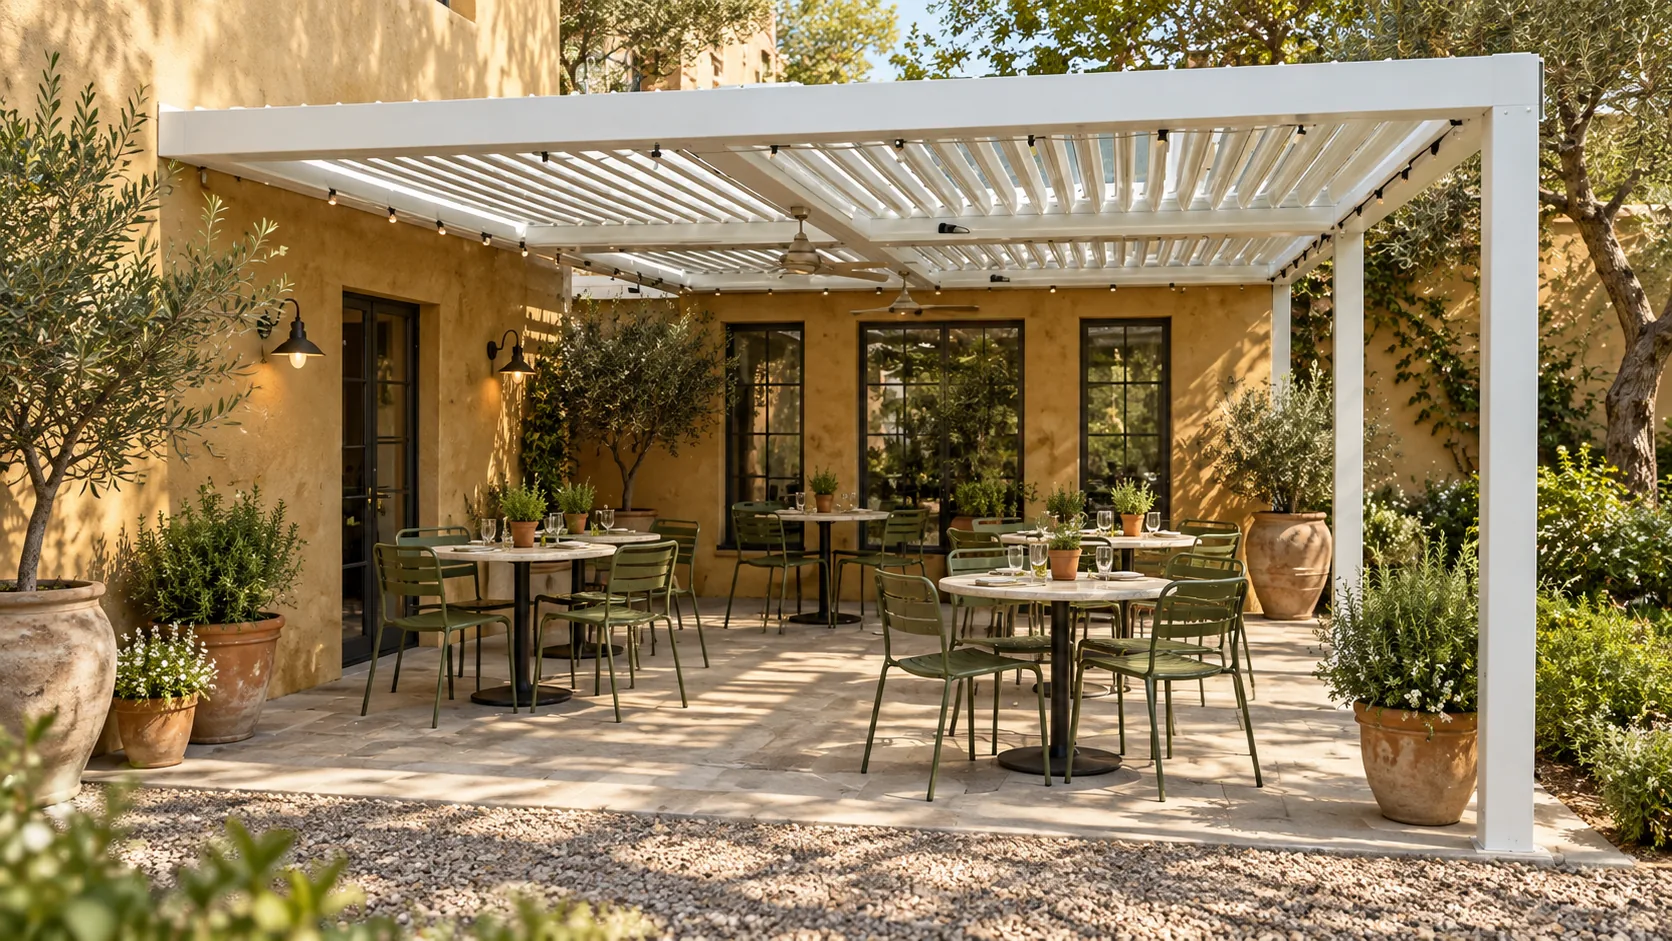
For a restaurant terrace, start with seating capacity, waiter circulation, sun direction, rain handling, drainage and evening lighting. A motorized louvered pergola can improve guest comfort, but the quotation must include module layout, post positions, accessory openings, power routes and installation timing.
Start with the dining layout
A restaurant pergola should protect the business model, not only the furniture. Mark table sizes, chair movement, server routes, emergency paths and door swings before fixing module dimensions. A pergola that shades more area but blocks service flow can reduce usable seating.
Multi-module layouts are common for hospitality spaces. Shared posts, drainage points and accessory zones should be reviewed before production so the roof looks integrated instead of assembled from unrelated parts.
Weather strategy for outdoor dining
| Condition | Planning point | Useful option |
|---|---|---|
| Strong sun | Blade direction and seating shade pattern | Motorized adjustable louvers |
| Light rain | Integrated gutters and post drainage | Closed louver roof with planned discharge |
| Wind | Exposure, height and side openings | ZIP screens after wind review |
| Cool evenings | Guest comfort without visual clutter | LED lighting and optional heaters |
| Privacy | Street edge, neighbors and guest comfort | Screens, glass or louver walls |
Operations and installation phasing
Restaurants often need installation work to happen in stages or during closed hours. Confirm delivery access, storage area, lifting path, noise restrictions and local installer responsibilities early. If the terrace must remain partly open, divide the project into zones with clear handover points.
For control planning, decide whether all roof zones move together or each dining zone needs independent operation. Lighting groups, screens and heaters should also be grouped by how staff will actually use the space.
Restaurant pergola RFQ inputs
- Terrace plan with table layout, walkways and doors.
- Target covered area, number of zones and preferred model.
- Photos showing sun exposure, facade, flooring and access.
- Required accessories: lights, ZIP screens, glass, heaters or fans.
- Drainage discharge points and power location.
- Installation timing limits and whether local installation is already arranged.
Frequently asked questions
Which pergola model is best for a restaurant terrace?
JY220 or JY250 may fit larger hospitality layouts, while JY180 may suit smaller terraces. The final choice depends on span, module layout, accessories and site exposure.
Can ZIP screens be added later?
Sometimes, but it is better to plan screen openings, wiring and fixing points before production.
Does a restaurant pergola need integrated lighting?
Integrated lighting is often useful because restaurants need evening atmosphere and staff visibility without adding separate exposed fixtures.
What should I send for a quotation?
Send terrace dimensions, photos, seating plan, country, quantity, required accessories and installation timing.
This guide helps buyers prepare a clearer quotation brief. Final model choice, structural suitability, foundations, local compliance, electrical work, drainage and installation details must be confirmed for the specific project.
Technical review: JY Home Shade factory product team | Last reviewed: 4 September 2026
Send your pergola project details
Share the size, quantity, country, installation type and accessory requirements. The factory team can review the configuration before quotation.