Sliding glass
Panels move along tracks and overlap in their open position. Review the remaining passage, track arrangement, handle positions and cleaning access for the proposed system.
Glass enclosures
Add a transparent side enclosure while retaining a view of the garden. Compare sliding and folding arrangements with JY Home Shade around the opening, walking route and space available for the panels.
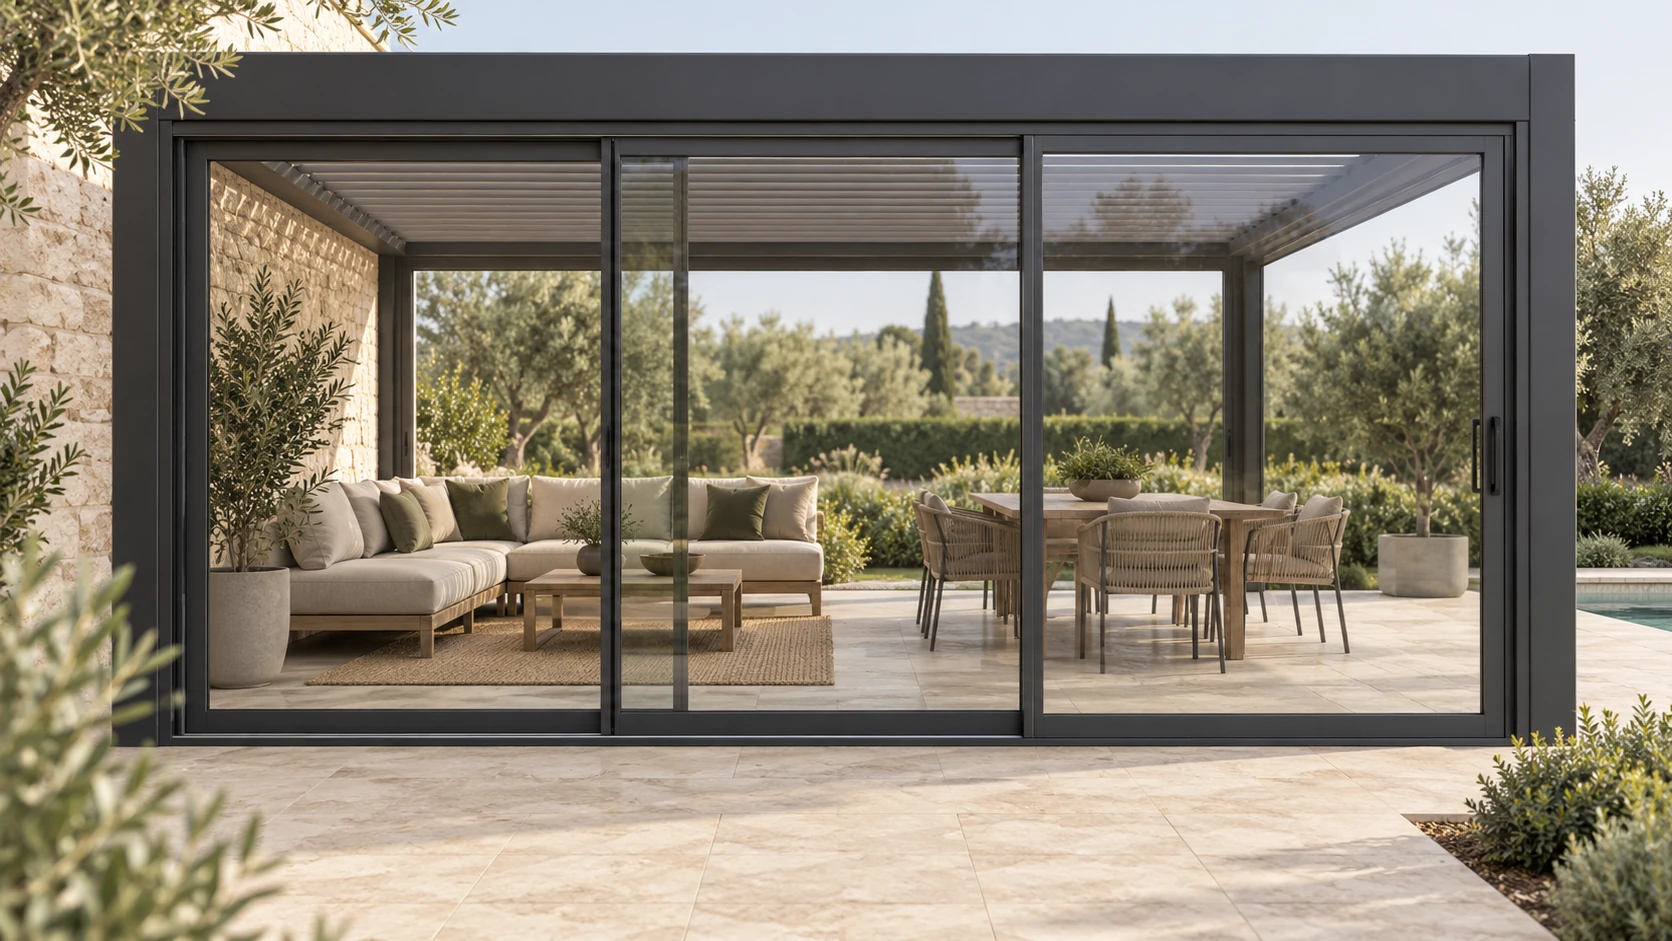
Choose the movement
The appearance when closed is only part of the decision. Check daily access and panel storage on the same drawing.
Panels move along tracks and overlap in their open position. Review the remaining passage, track arrangement, handle positions and cleaning access for the proposed system.
Panels fold toward a stacking position. Confirm the direction, stacking space and clearances so the panels do not conflict with furniture or circulation.
Overall pergola dimensions are not the same as the opening available for glass. Define where each measurement begins and ends.
Ask for the proposed glass specification, frame finish, hardware and installation allowances as part of the actual quotation. Do not infer glass thickness, insulation or a load rating from an illustration.
Coordinate glass and pergola interfaces, especially when the systems come from different suppliers.
Glass can create a more enclosed setting without blocking the view. Clear glass is not a substitute for shade where direct sunlight is the main problem, and adding glass does not automatically create an insulated indoor room.
Review ventilation, floor drainage and roof-to-enclosure junctions together. Site suitability, structural interfaces and installation requirements must be assessed for the proposed configuration.
If low sun or privacy is the main issue, compare ZIP screens. For use across more seasons, read the winter and year-round use guide.
Possibly, after reviewing the frame, clear openings, fixing interfaces and floor levels. Send photos and drawings before choosing panel dimensions.
They may be considered together, but tracks, housings, handles, wiring and drainage need coordinated space. Compatibility should be confirmed before ordering either system.
Clear glass preserves a view and generally does not provide visual privacy on its own. Discuss the actual privacy need and suitable side-shading options.
This page covers pergola enclosure planning. Do not assume the proposed system meets the thermal, structural or other requirements of an indoor extension. Define the intended use and obtain the required project review.
There is no single opening percentage for every system. Ask for an open-position drawing showing the panel stack, fixed panels, handles and remaining usable passage. Compare this passage with your daily access route and furniture, rather than using the total glazed width.
Yes. Moisture can condense when humid air meets a sufficiently cold glass surface. Adding glass does not automatically create an insulated room. Note when and where moisture appears, and review ventilation, drainage and the proposed glazing before deciding what needs changing.
Compare ZIP screens and glass enclosures
Before choosing a configuration, compare sliding and folding glass layouts.
Include your location, quantity and preferred configuration for a project-specific enquiry.
Review how people, furniture and panels will move through the enclosure.