Single retractable bay
A 6 × 4.5 m bay remains within the JY250-A catalogue dimensional reference.
Single module: Within reference
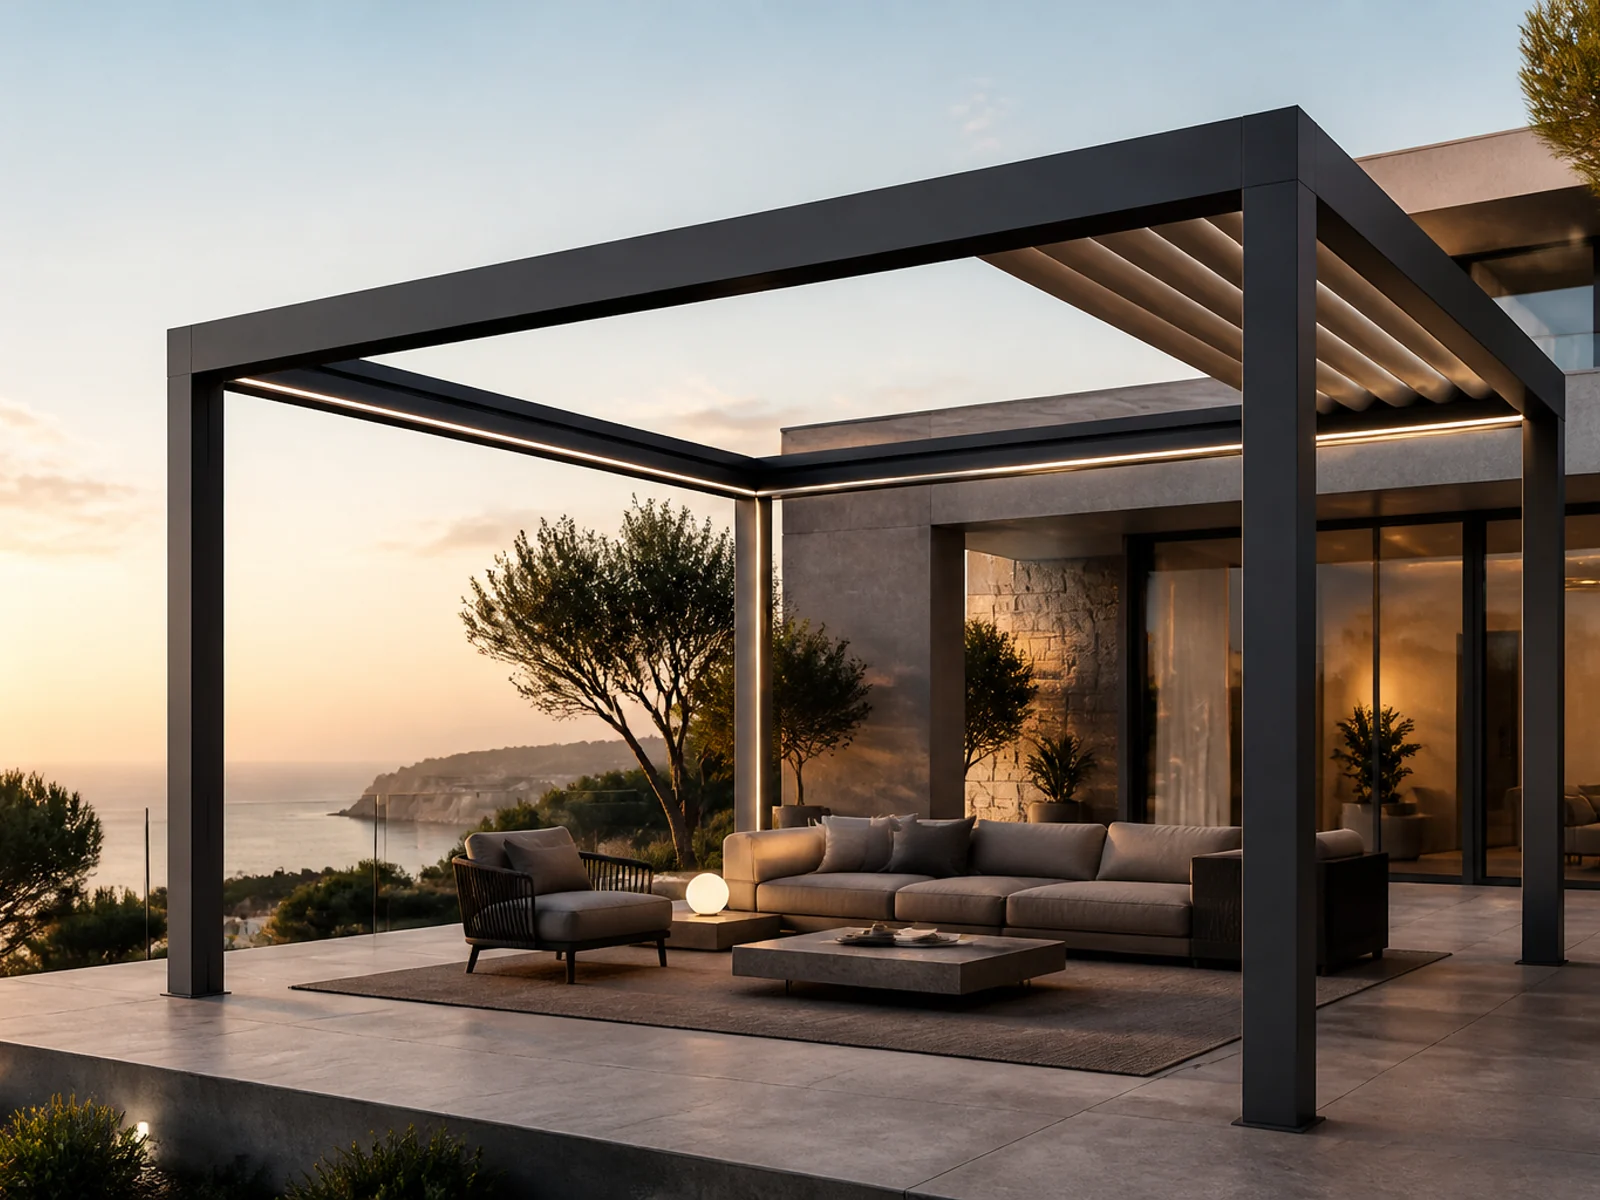
Retractable Folding Series
Verified against the 2026 product catalogue
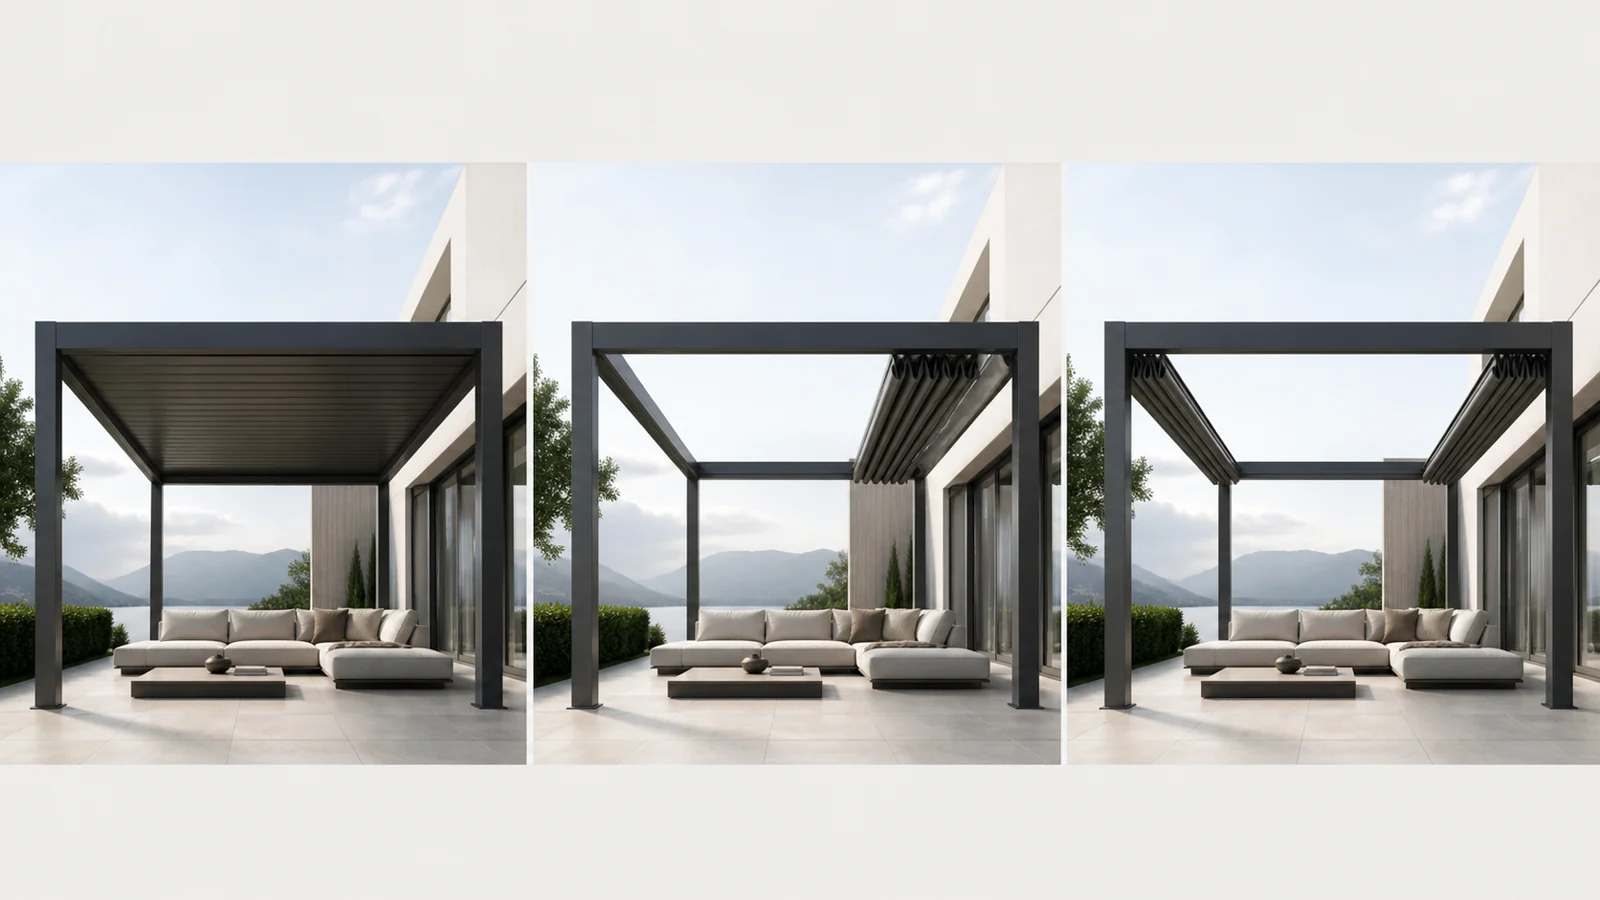
JY250-A is designed for projects that need more than adjustable shade. Its motorized blades fold and retract toward one side or both sides, opening the roof for direct sky, sunlight and ventilation when conditions allow.
Roof Movement
A rotating-louver pergola changes the blade angle while the blades remain across the roof. JY250-A folds the blades together and retracts them, creating a larger open area for clear-sky use. Single-side opening is practical for directional layouts; double-side opening balances the folded stacks at both ends.
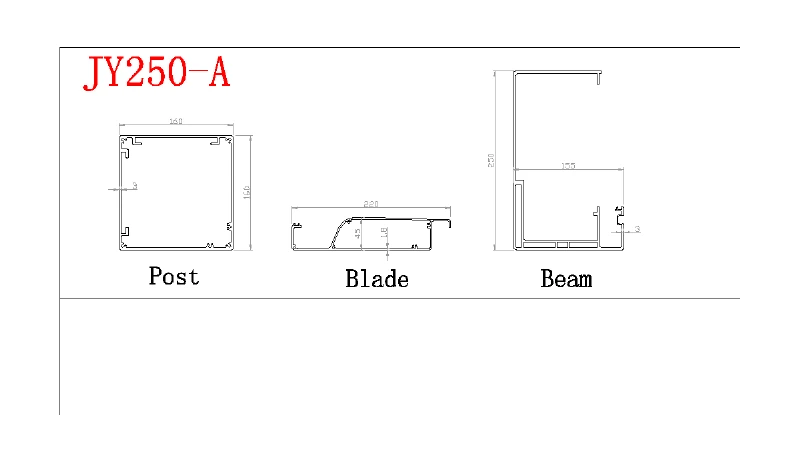
Engineering Reference
The catalogue profile drawing gives architects, dealers and project teams a clear starting point before final shop drawings. Site dimensions, supports, drainage direction and local load requirements still need project review before production.
Best-Fit Projects
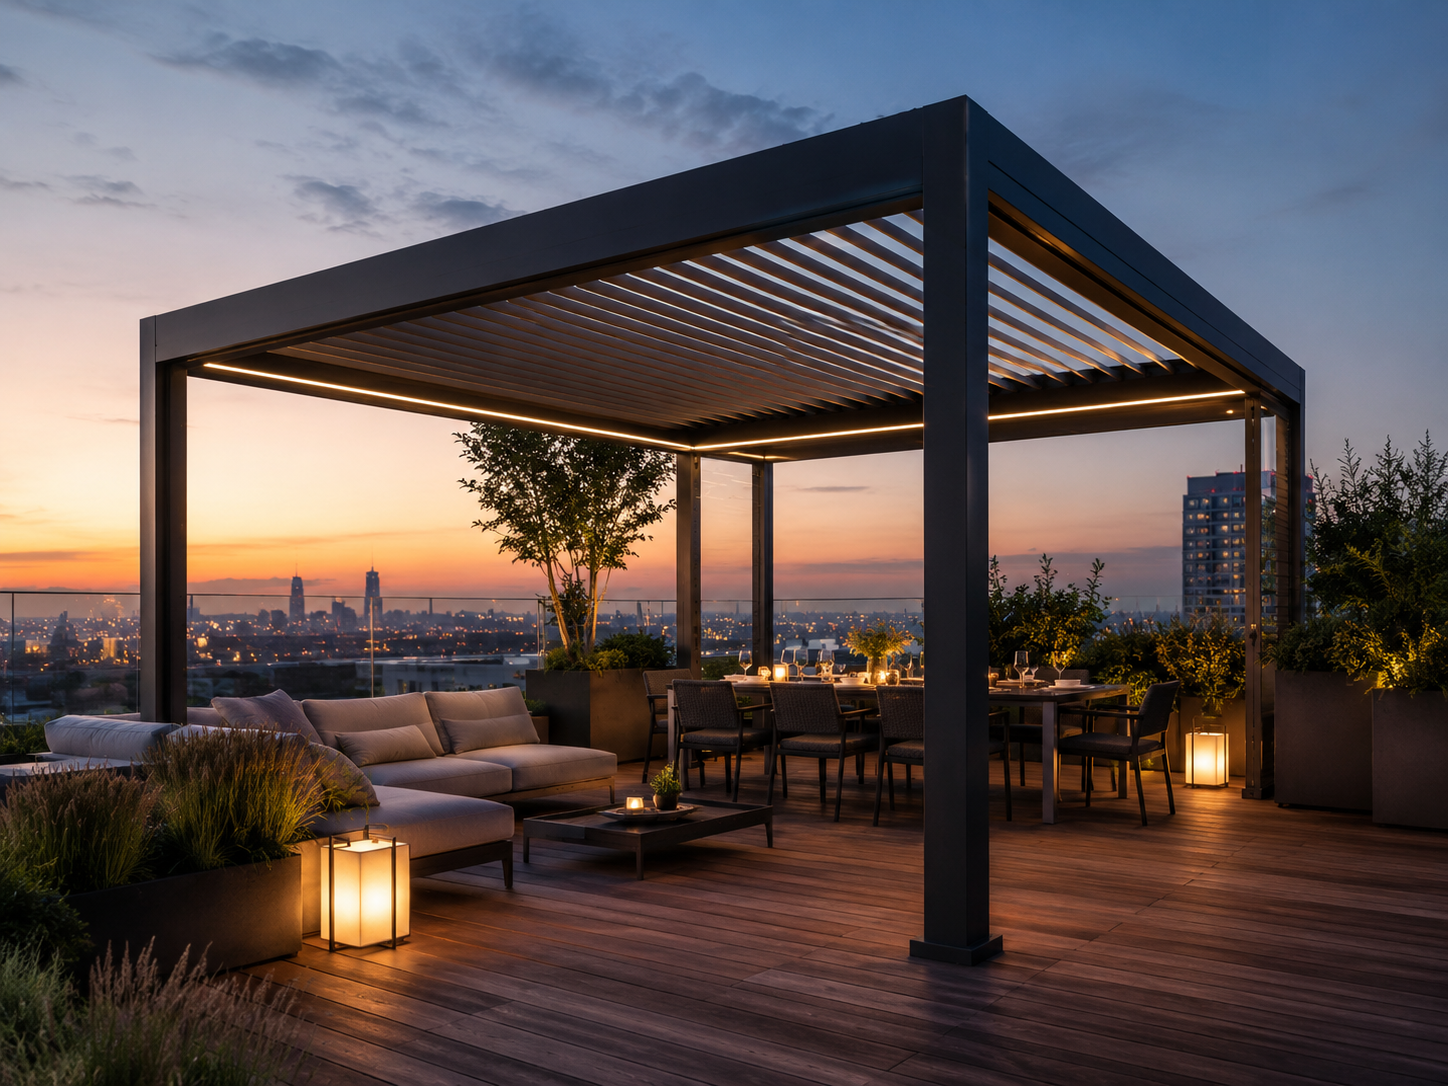
JY250-A is a strong fit for villa terraces, restaurant courtyards, rooftop lounges and hospitality areas where the operator wants to alternate between covered use and a substantially open roof.
JY250-A Retractable Roof Planning
JY250-A uses a retractable folding roof rather than a rotating-louver roof. Its catalogue single-module reference is up to 6.0 × 4.5 m. Larger total areas can use multiple retractable bays, with the final division reviewed together with roof movement direction and project drawings.
Do not judge the pergola only by the total project size. First decide whether the customer needs one large open bay or accepts intermediate shared posts between modules.
For each rectangular module, compare its longer dimension with the model's maximum long-side reference and its shorter dimension with the maximum short-side reference.
If a larger project can be divided into compliant modules, the existing structural series can still be used. Move to a heavier series when fewer intermediate posts are required or when the individual bay itself remains too large.
| Series | Max Long Side* | Max Short Side* | Large Projects | Positioning |
|---|---|---|---|---|
| JY250-A | 6.0 m | 4.5 m | Multi-module available | Motorized retractable folding roof |
*Single-module catalogue selection reference. The total pergola can be larger through connected modules. Final structural suitability still depends on site conditions, foundation, exposure, installation method and local requirements.
A 6 × 4.5 m bay remains within the JY250-A catalogue dimensional reference.
The 5 m short side exceeds the 4.5 m reference and should not be treated as one standard JY250-A module.
The larger total roof can be divided into two retractable modules. Final layout must also account for folding and retraction direction.
Project Decision
For larger roofs, connected JY250-A bays can extend the total project while keeping each moving roof module inside its dimensional reference.
If the project requires a larger uninterrupted roof bay or a different movement concept, compare the heavy-duty rotating-louver series.
For JY250-A, module dimensions and roof retraction direction should be reviewed together. Total project area can exceed one module through multiple retractable bays.
Send the opening direction, width, length, installation type, quantity and destination. We will review whether a single-side or double-side system better fits the layout.